
Views - Primary on Main














Address
311 Graceland Trail, Elizabethtown, KY
Price
$ 495,000
Property Attributes
- MLS#2603816
- TypeSingle Family
- Listing Status Active
- CountyHARDIN
- CityElizabethtown
- AreaSW Hardin
- NeighborhoodSettlers Crest
- Zip42701
- StyleRanch
- Year Built2010
- Price$ 495,000
- Bedrooms3
- Full Bathrooms3
- Half Bathrooms0
- Sqr Footage1952
- Lot Size0.71 Acres
Data Source:
Heart of Kentucky MLS (HKMLS)
Property Description
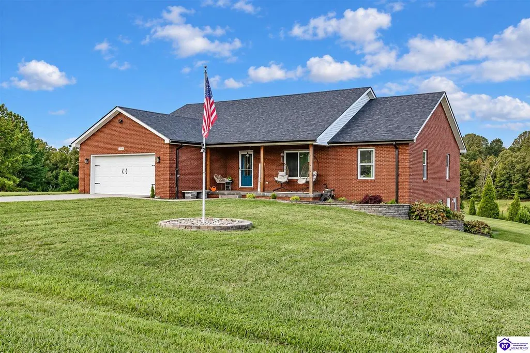
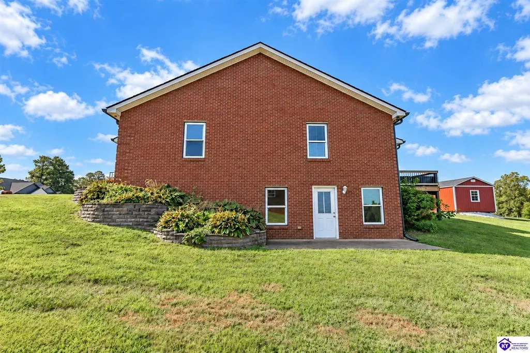
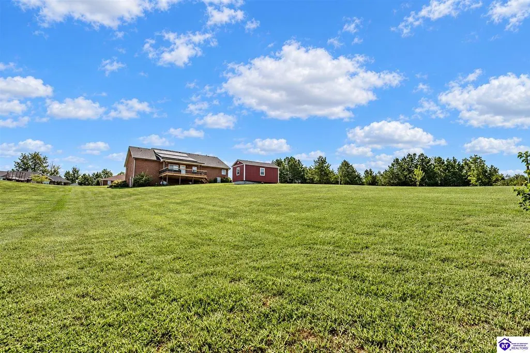
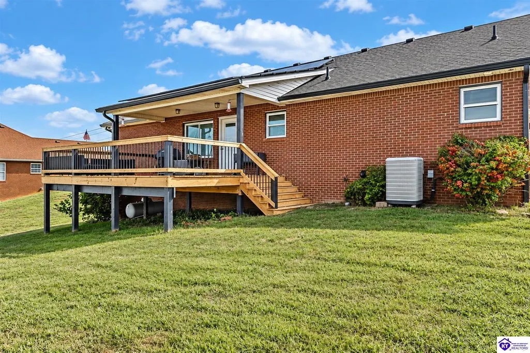
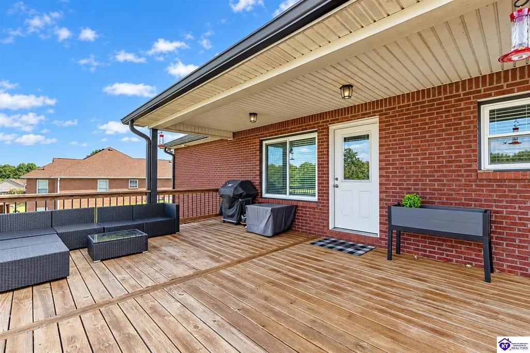
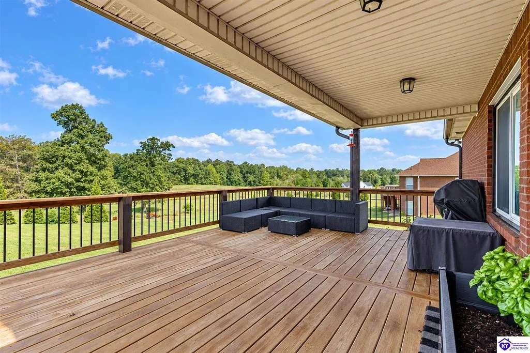
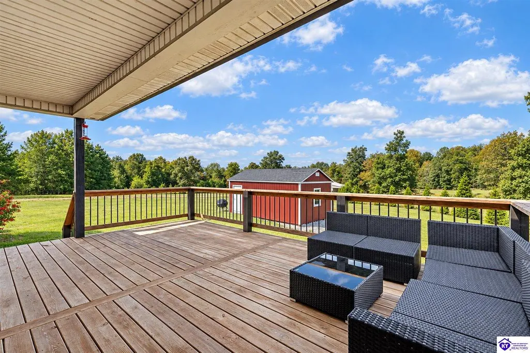
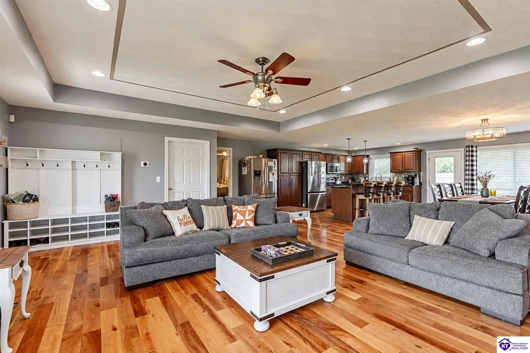
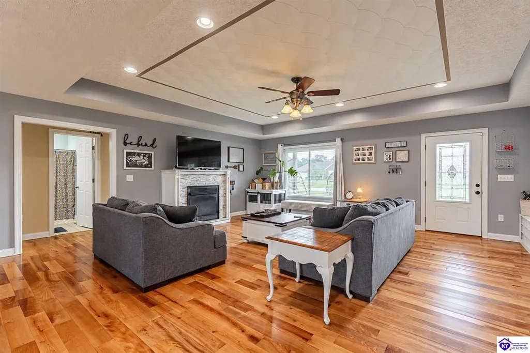
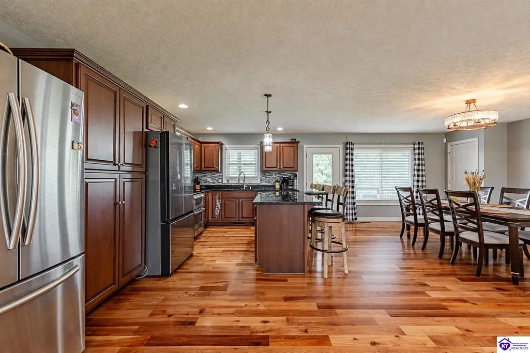
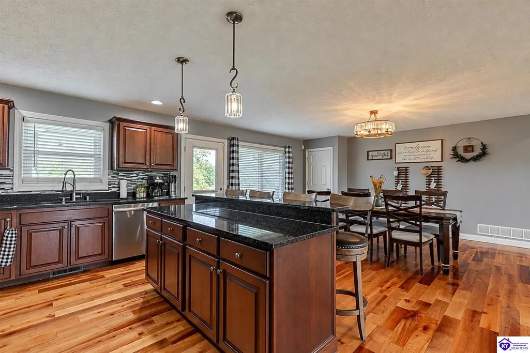
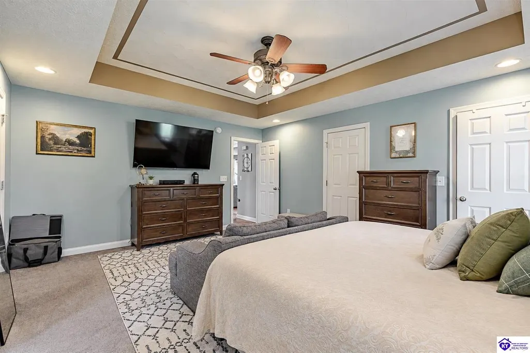
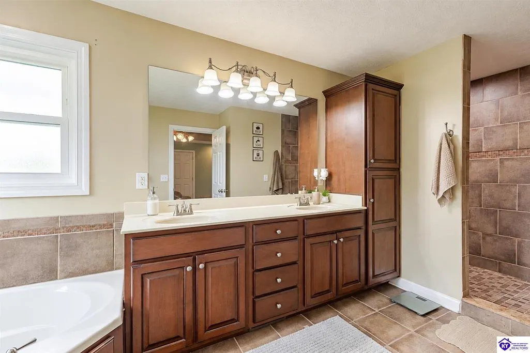
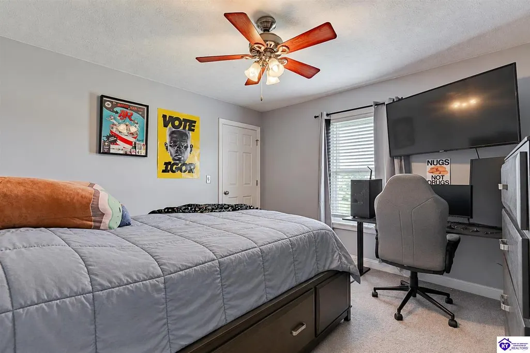
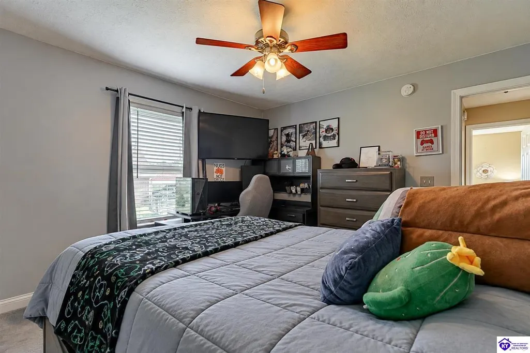
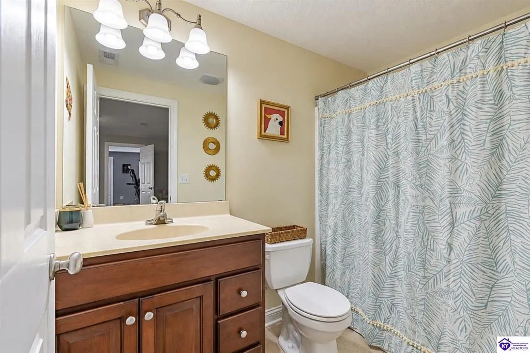
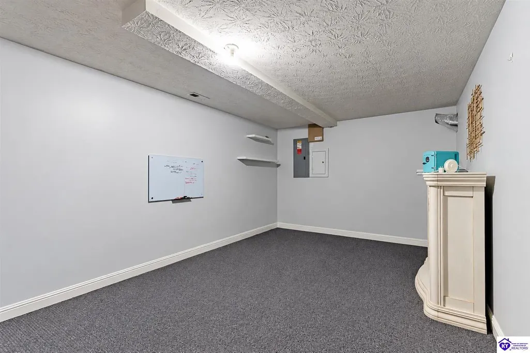
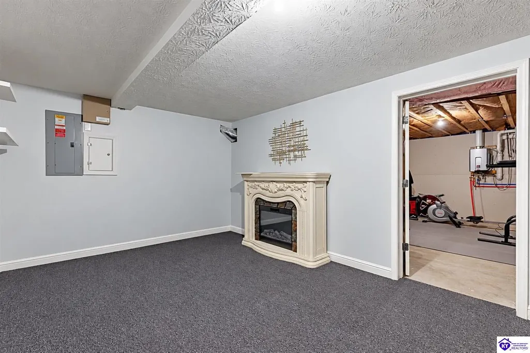
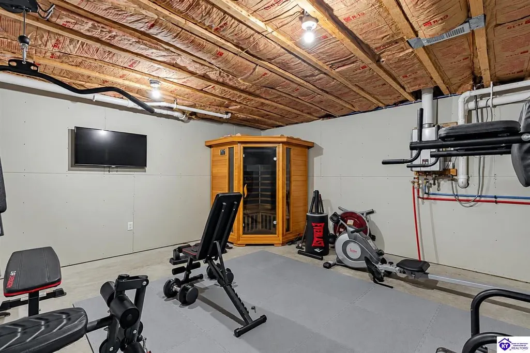
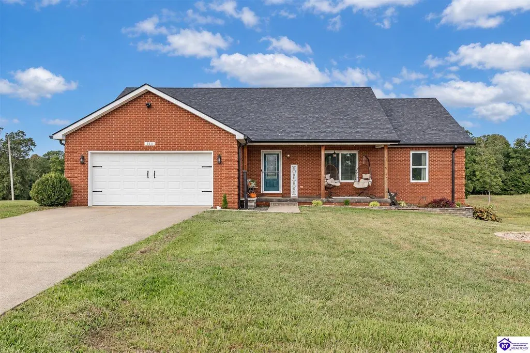
This all brick ranch makes excellent use of its 3,626 finished square feet, offering three bedrooms, three full bathrooms, and plenty of room to live, work, entertain, and unwind. The main level opens to a spacious living room with hardwood flooring and a propane fireplace, flowing directly into the kitchen and dining area. The kitchen is generously sized with granite countertops, abundant cabinetry, a pantry, and enough dining space for both everyday meals and larger gatherings. The primary bedroom offers exceptional storage with three closets, including two walk-ins, while the adjoining bathroom features a large tiled shower and jetted tub. The laundry room is conveniently positioned just outside the primary bedroom. Two additional bedrooms and two more full bathrooms provide plenty of space and privacy across the main level. The finished walkout basement nearly doubles the ways this home can be used. A 33x17 ft. family room provides an incredible second living area, while an office, additional finished room, full bathroom, and extensive storage add flexibility. The pool table and sauna will remain with the home, so this space is ready to enjoy. Outside, the 0.71-acre property includes a covered front porch, large covered deck, two-car garage, storage shed, and underground dog fence. With no homes directly behind the property, the backyard overlooks the neighboring farm, giving the covered deck a beautiful, open country view. The solar panels can remain and provide significant savings with electric bills costing tens of dollars each month. A tankless water heater, new roof, new windows, and new gutters complete an already impressive list of improvements. With substantial living space on both levels and valuable updates throughout, this home deserves to be seen in person.
| Elementary School | Middle School | High School |
|---|---|---|
| G C Burkhead Elementary School | East Hardin Middle School | Central Hardin High School |
| Price History | |
|---|---|
| 9/10/2026 | Listed $495,000 |
General Features
| Water | County |
|---|---|
| Sewer | Septic Tank Only |
| Heating | Central |
| Other Rooms | Office,Recreation Room,Study/Basement |
| REO | No |
| Subdivision | Settlers Crest |
| Water Heater | Heat Pump |
| County | Hardin |
| Class | Residential/Farm |
| Type | Single Family |
| New Construction Y/N | No |
| Associated Document Count | 3 |
| Status | Active |
| Sale/Rent | For Sale |
| Auction Y/N | No |
| Docs on File | Deed Restrictions,Plat,Seller Disclosure |
| Directions | New Glendale Road to a right on West Rhudes Creek Road. Turn right onto Graceland Trail. |
| City | Elizabethtown |
| Middle School | East Hardin |
| Originating MLS | HKAR |
| High School | Central Hardin |
| Year Built | 2010 |
| Elementary School | G C Burkhead |
Interior Features
| Kitchen | Dishwasher,Double Oven,Granite Counter Tops,Microwave,Pantry,Range/Oven,Refrigerator,Self-Cleaning Oven |
|---|---|
| Basement | Walk Out |
| Total Baths | 3 |
| Floors | Carpet,Hardwood,Tile |
| Interior Features | Ceiling Fan(s),Chandeliers,Closet Light(s),Energy Star Home,Sauna,Tray Ceiling(s),Walk-in Closet(s) |
| Walls | Dry Wall |
| Utility Room | Hallway,Laundry Room |
| Full Baths | 3 |
| Basement Y/N | Yes |
| Air Conditioning | Central Air |
| SqFt Source | PVA |
| Basement Fin SqFt | 1674 |
Exterior Features
| Garage Spaces | 2 |
|---|---|
| Foundation | Poured Concrete |
| Lot Size Area | 0.71 |
| Price Per Acre | 697183 |
| Exterior Features | Covered Front Porch,Covered Deck,Landscaping,Storage Shed |
| Roofing | Shingles |
| Fence | Underground Pet |
| Garage/Carport | Garage Attached |
| Acreage Source | PVA |
Amenities
- Foreclosure
- Views
- Short Sale
- New Construction
- Adult 55+
- Lease To Own
- No HOA Fees
- Furnished
- Primary On Main
- Air Conditioning
- Seller Finance
- Green
- Fixer Upper
- Horse
- Golf
- Fireplace
- Deck
- Garage
- Basement
- Pool
Property vs Single Family Average in 42701
Price
Year Built
Visits
 The data relating to real estate for sale on this web site comes in part from the Internet Data Exchange Program of Metro Search, Inc. Real estate listings held by brokerage firms other than Weichert, Realtors® - Lawson Collective are marked with the Internet Data Exchange logo or the Internet Data Exchange thumbnail logo and detailed information about each listing includes the name of the listing broker.
© 2026 Metro Search, Inc.
The data relating to real estate for sale on this web site comes in part from the Internet Data Exchange Program of Metro Search, Inc. Real estate listings held by brokerage firms other than Weichert, Realtors® - Lawson Collective are marked with the Internet Data Exchange logo or the Internet Data Exchange thumbnail logo and detailed information about each listing includes the name of the listing broker.
© 2026 Metro Search, Inc.
 Heart of Kentucky Association of REALTORS® All information deemed reliable but not guaranteed. All properties are subject to prior sale, change or withdrawal. Neither listing broker(s) or information provider(s) shall be responsible for any typographical errors, misinformation, misprints and shall be held totally harmless. Listing(s) information is provided for consumer's personal, non-commercial use and may not be used for any purpose other than to identify prospective properties consumers may
