
Primary on Main







Address
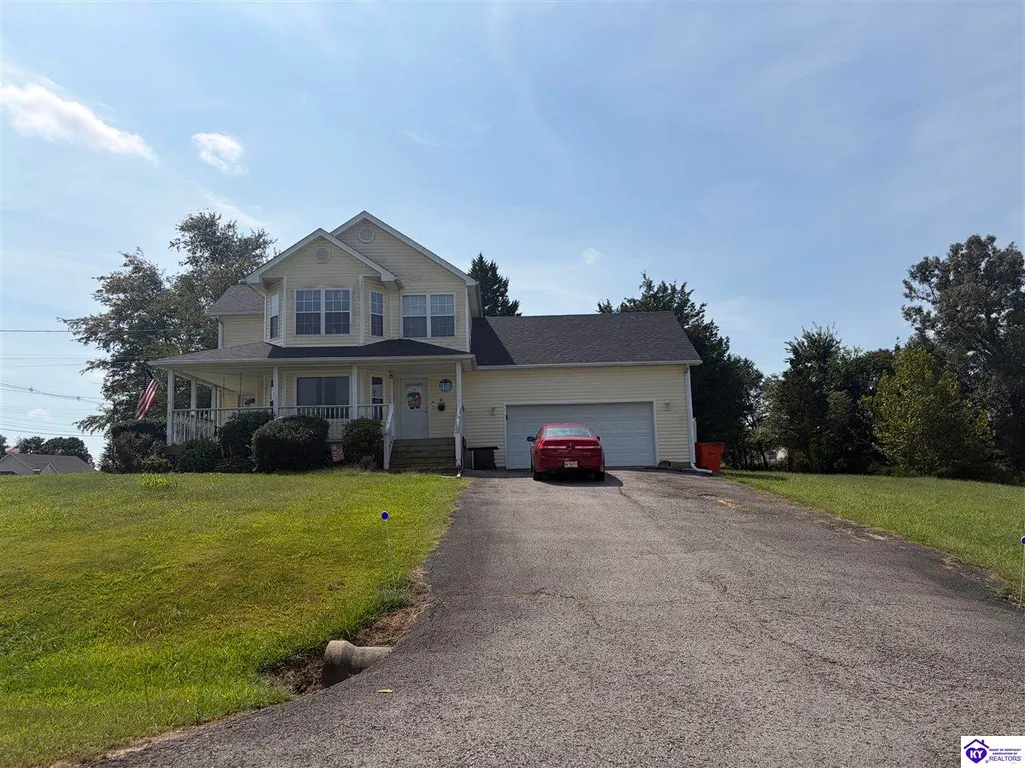
23 Shiloh Court, Rineyville, KY
Price
$ 369,999
Property Attributes
- MLS#2603781
- TypeSingle Family
- Listing Status Active
- CountyHARDIN
- CityRineyville
- AreaNW Hardin
- NeighborhoodLavista Estates
- Zip40162
- Style2 Story
- Year Built2001
- Price$ 369,999
- Bedrooms3
- Full Bathrooms2
- Half Bathrooms1
- Sqr Footage2138
- Lot Size0.96 Acres
Data Source:
Heart of Kentucky MLS (HKMLS)
Property Description
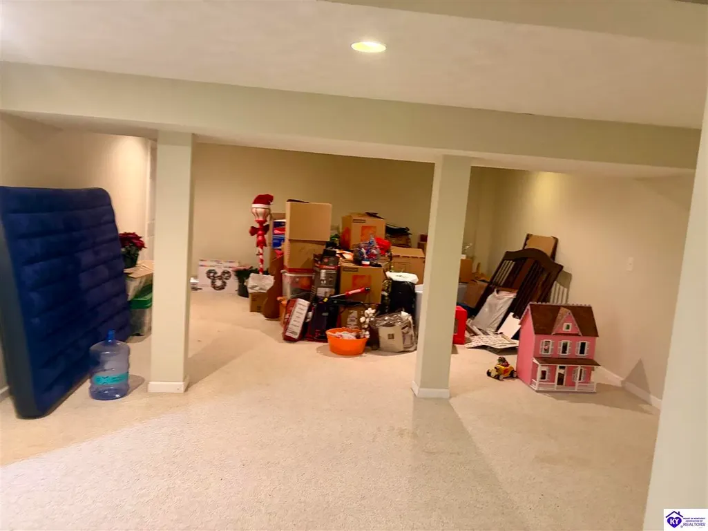
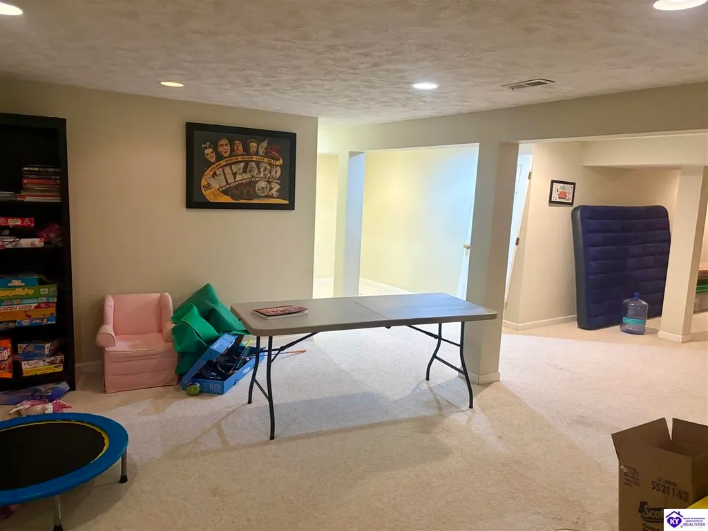
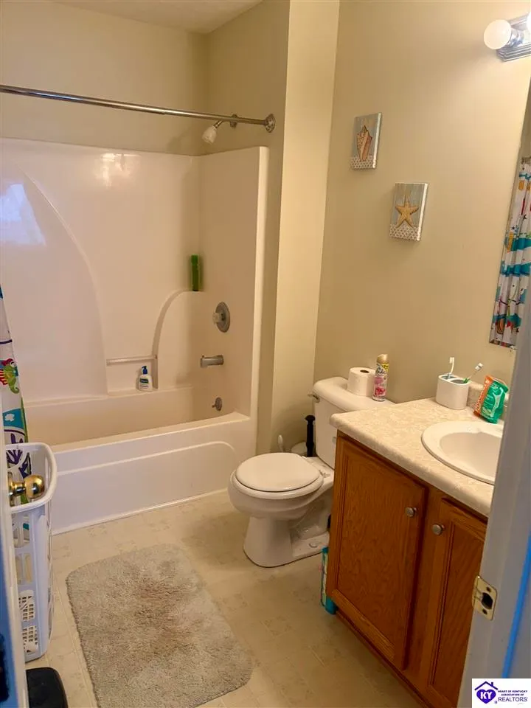
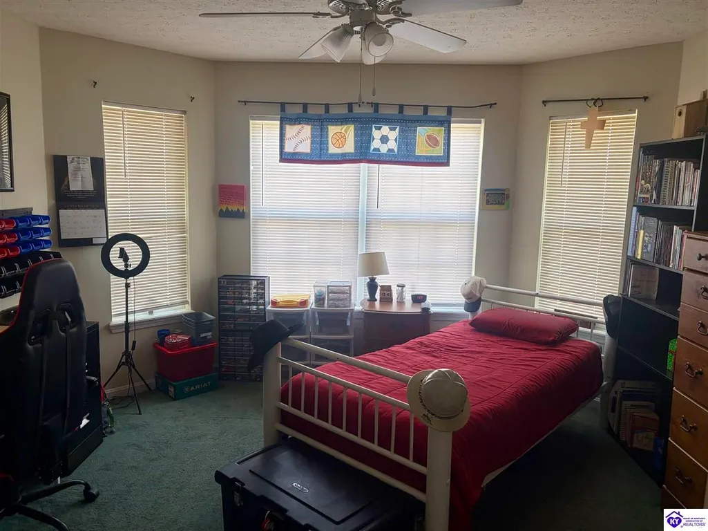
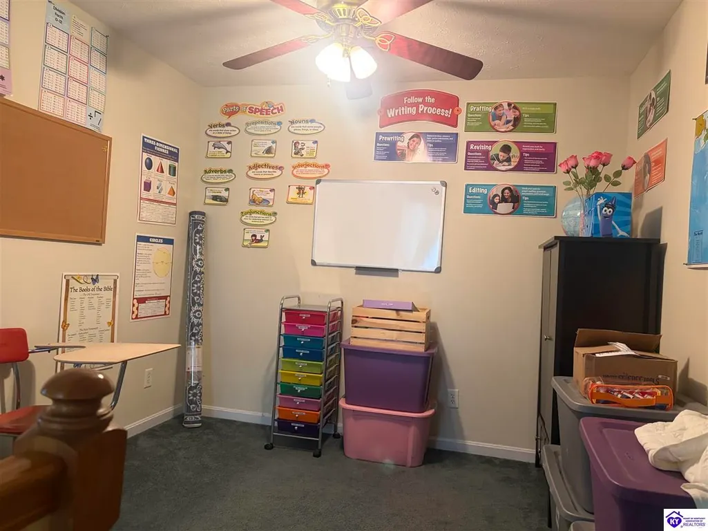
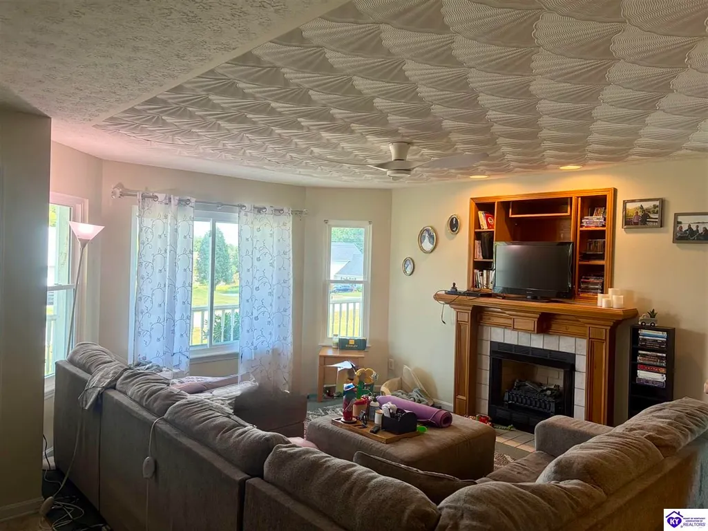
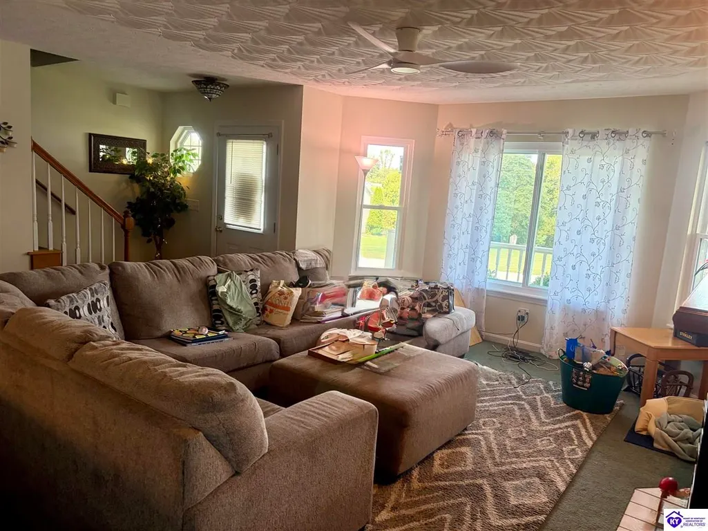
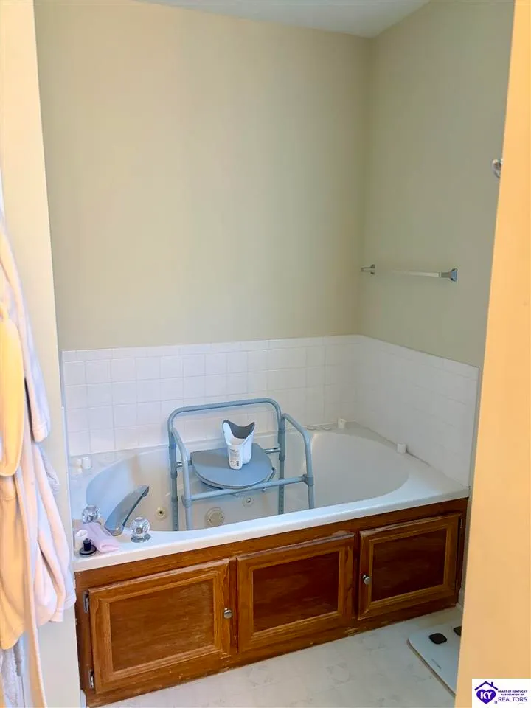
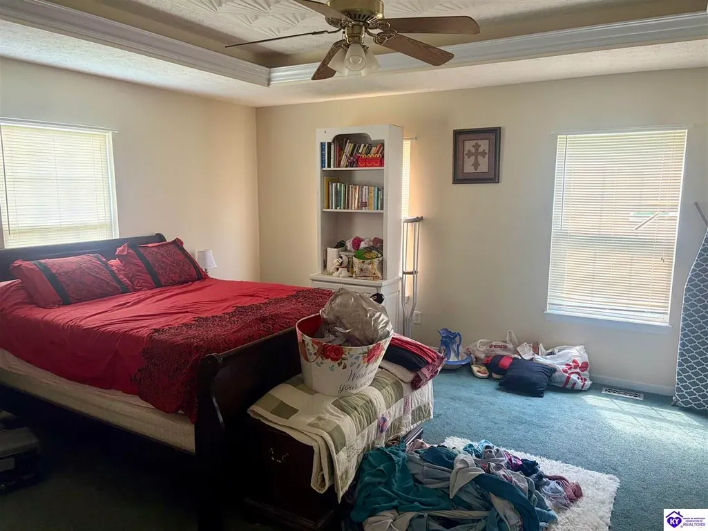
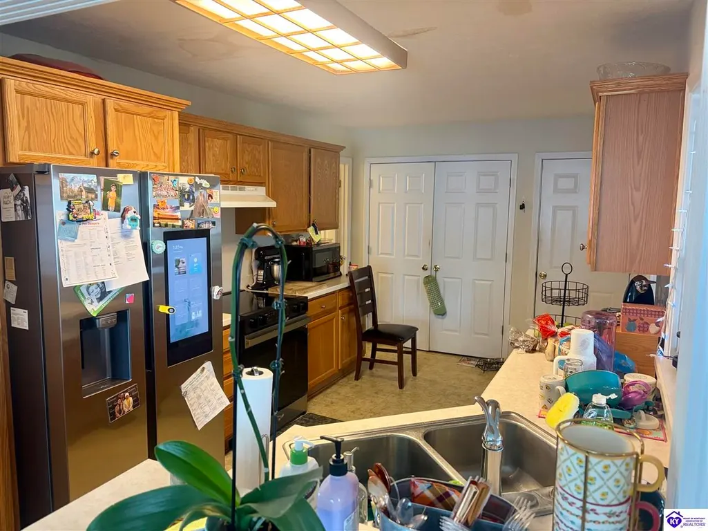
Room for the whole familyâand then some! This is a layout I personally love. Youâve got the primary suite conveniently located on the main floor, while the kids have their own space upstairs, complete with their own bathroom. It gives everyone a little privacy while still keeping the family together. Upstairs also features a large foyer area that would make a great playroom, study area, or flex space. Itâs currently being used as a homeschool classroom. Thereâs also a small room currently set up as a home office, giving you plenty of options for work, school, or hobbies. And then thereâs the basementâitâs about 90% finished living space, giving you even more room for a family room, game room, home gym, or whatever your family needs. To top it all off, the home sits on a corner lot at the end of a short dead-end street. Plenty of space, privacy, and a layout that just makes sense for a growing family.
| Price History | |
|---|---|
| 9/8/2026 | Listed $369,999 |
General Features
| Water | County |
|---|---|
| Sewer | Septic |
| Heating | Central,Heat Pump |
| Other Rooms | Bonus Room,Office |
| REO | No |
| Subdivision | Lavista Estates |
| Water Heater | Electric |
| County | Hardin |
| Class | Residential/Farm |
| Type | Single Family |
| New Construction Y/N | No |
| Associated Document Count | 1 |
| Status | Active |
| Sale/Rent | For Sale |
| Auction Y/N | No |
| Docs on File | Plat,Seller Disclosure |
| HOA Fee Includes | None |
| Directions | From Rineyville Food Mart,take Rineyville Rd to Rineyville School Rd,left on Rineyville School Rd,left on LaVista Dr,right on Jake Dr,then right on Shiloh Ct. Home is on the left. |
| City | Rineyville |
| Fees | None |
| Originating MLS | HKAR |
| Year Built | 2001 |
Interior Features
| Kitchen | None |
|---|---|
| Basement | Finished-Full |
| Total Baths | 3 |
| Floors | Carpet,Vinyl |
| Interior Features | Ceiling Fan(s),Chandeliers,Closet Light(s),Walk-in Closet(s) |
| Walls | Dry Wall |
| Utility Room | Laundry Room |
| Full Baths | 2 |
| Basement Y/N | Yes |
| Air Conditioning | Central Air |
| SqFt Source | PVA |
| Partial Baths | 1 |
| Basement Fin SqFt | 1141 |
Exterior Features
| Garage Spaces | 2 |
|---|---|
| Foundation | Poured Concrete |
| Lot Size Area | 0.96 |
| Price Per Acre | 385416 |
| Exterior Features | Covered Front Porch,Landscaping,Mature Trees |
| Roofing | Shingles |
| Fence | None |
| Garage/Carport | Garage Attached |
| Water Features | None |
| Acreage Source | PVA |
Amenities
- Foreclosure
- Views
- Short Sale
- New Construction
- Adult 55+
- Lease To Own
- No HOA Fees
- Furnished
- Primary On Main
- Air Conditioning
- Seller Finance
- Green
- Fixer Upper
- Horse
- Golf
- Fireplace
- Deck
- Garage
- Basement
- Pool
Property vs Single Family Average in 40162
Price
Year Built
Visits
 The data relating to real estate for sale on this web site comes in part from the Internet Data Exchange Program of Metro Search, Inc. Real estate listings held by brokerage firms other than Weichert, Realtors® - Lawson Collective are marked with the Internet Data Exchange logo or the Internet Data Exchange thumbnail logo and detailed information about each listing includes the name of the listing broker.
© 2026 Metro Search, Inc.
The data relating to real estate for sale on this web site comes in part from the Internet Data Exchange Program of Metro Search, Inc. Real estate listings held by brokerage firms other than Weichert, Realtors® - Lawson Collective are marked with the Internet Data Exchange logo or the Internet Data Exchange thumbnail logo and detailed information about each listing includes the name of the listing broker.
© 2026 Metro Search, Inc.
 Heart of Kentucky Association of REALTORS® All information deemed reliable but not guaranteed. All properties are subject to prior sale, change or withdrawal. Neither listing broker(s) or information provider(s) shall be responsible for any typographical errors, misinformation, misprints and shall be held totally harmless. Listing(s) information is provided for consumer's personal, non-commercial use and may not be used for any purpose other than to identify prospective properties consumers may
