














Address
1516 Yorkshire Drive, Elizabethtown, KY
Price
$ 569,900
Property Attributes
- MLS#2603661
- TypeSingle Family
- Listing Status Active
- CountyHARDIN
- CityElizabethtown
- AreaElizabethtown City
- NeighborhoodWinchester Park
- Zip42701
- Style2 Story
- Year Built1995
- Price$ 569,900
- Bedrooms5
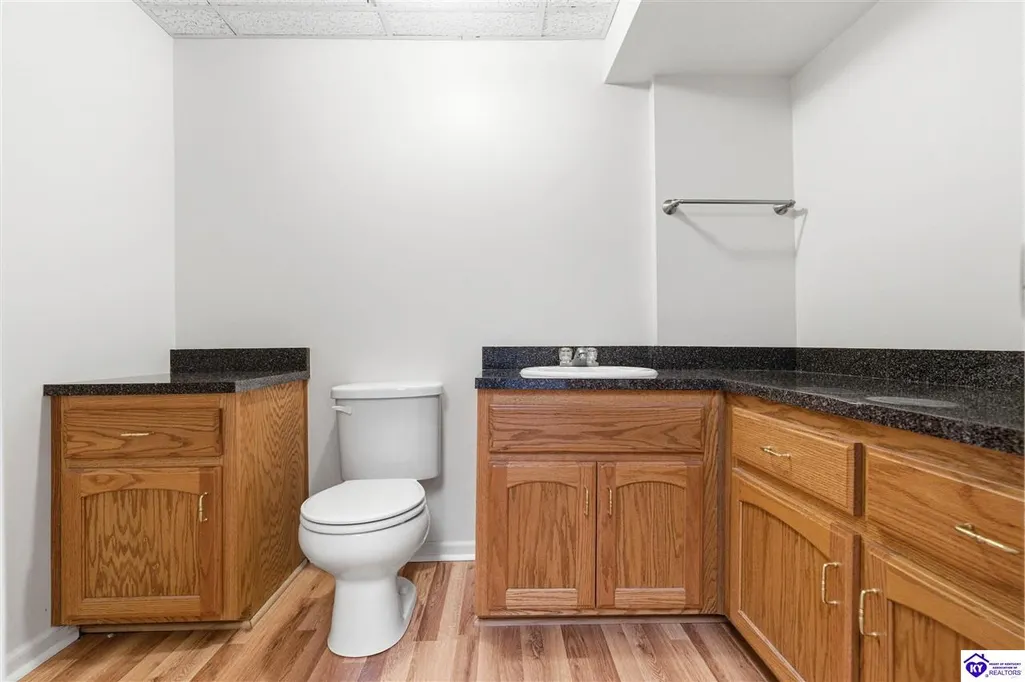
- Full Bathrooms2
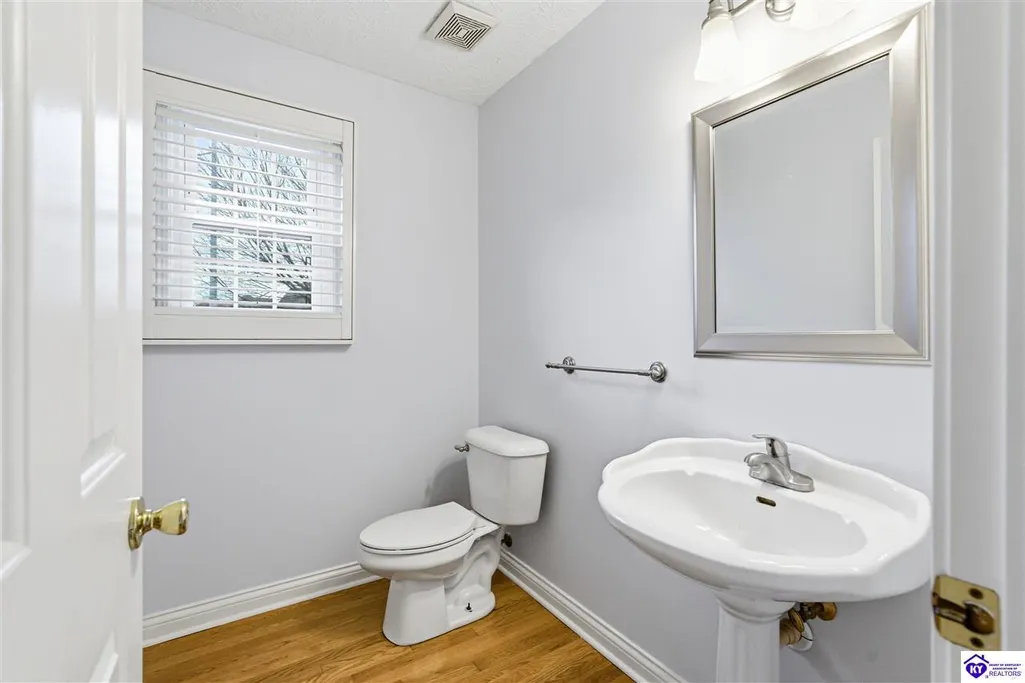
- Half Bathrooms2
- Sqr Footage3028
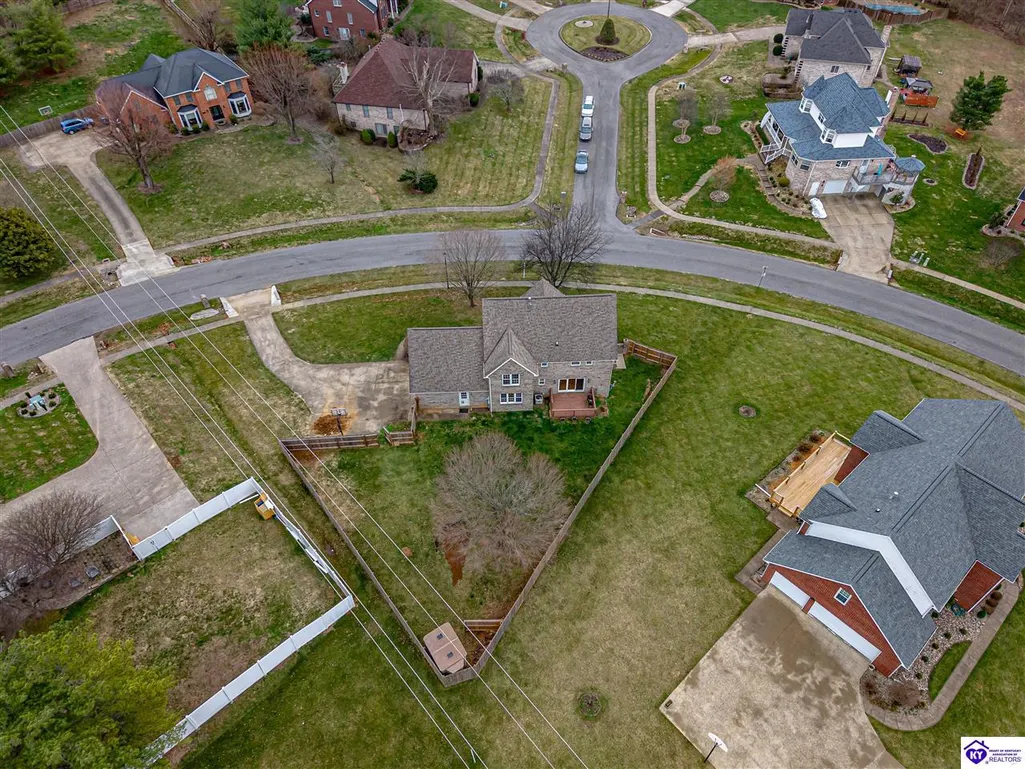
- Lot Size0.49 Acres
Data Source:
Heart of Kentucky MLS (HKMLS)
Property Description
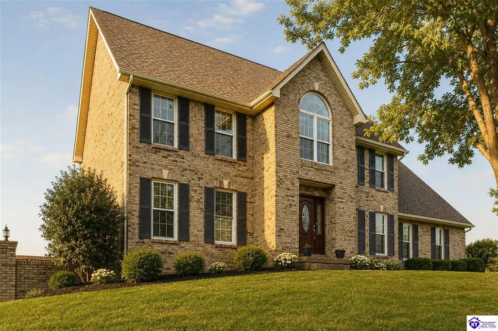
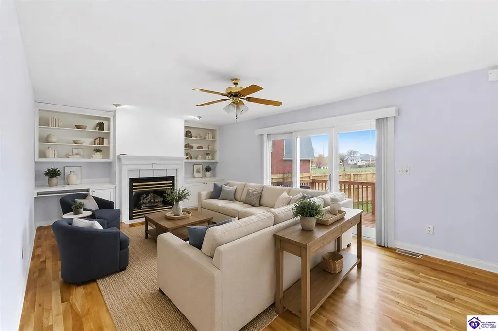
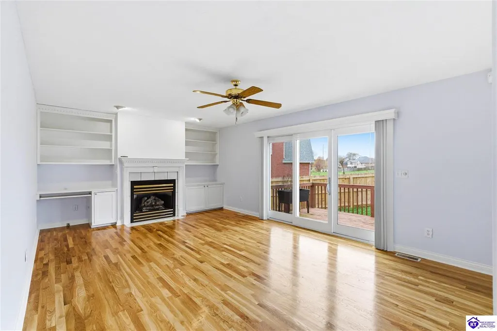
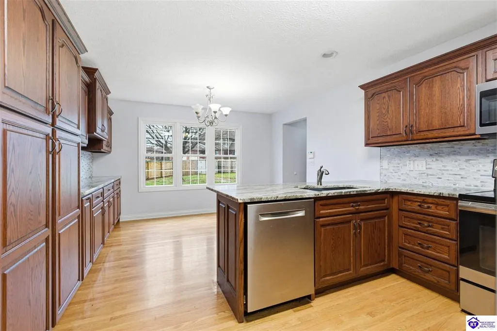
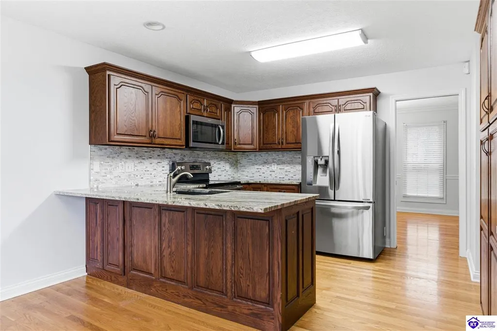
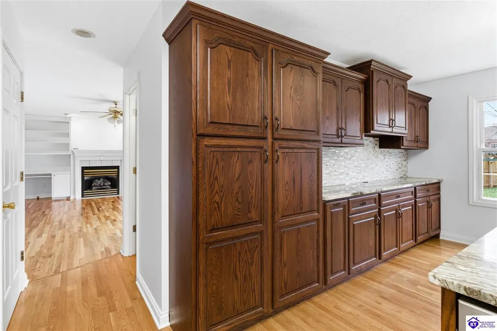
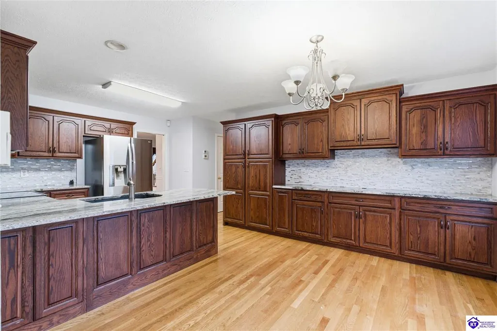
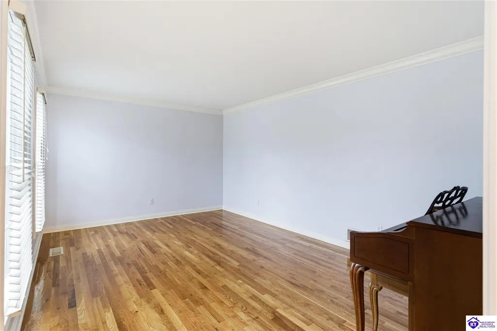
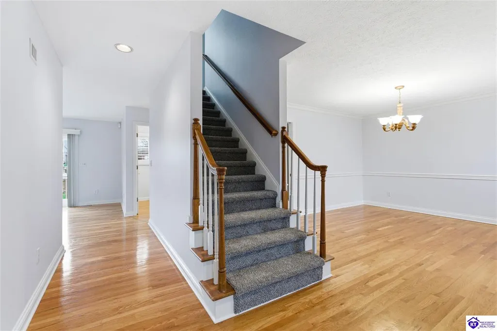
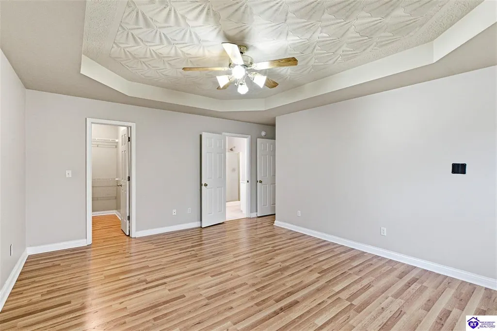
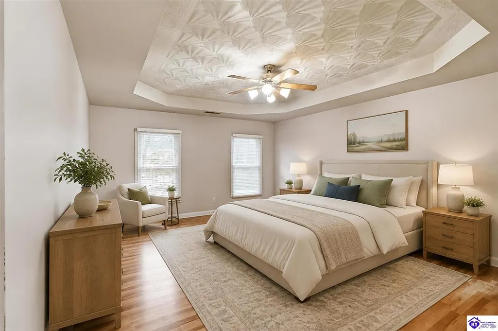
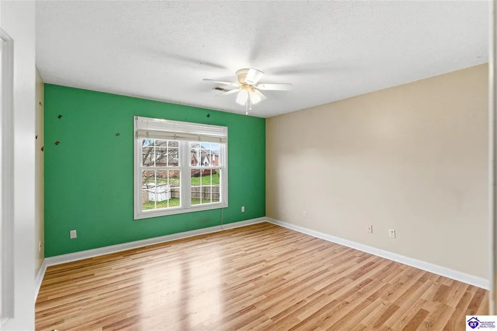
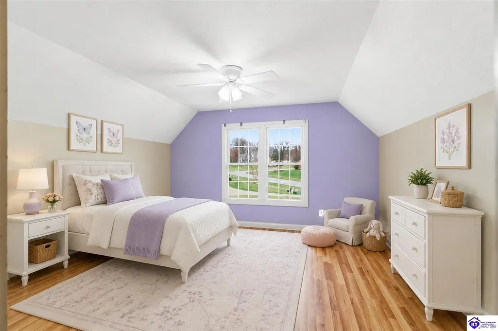
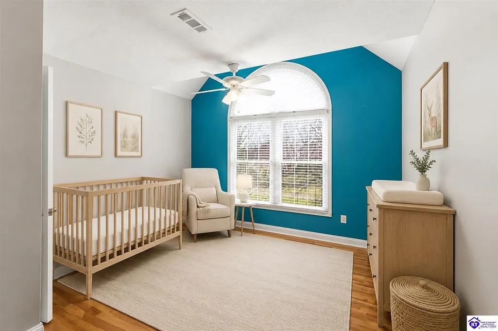
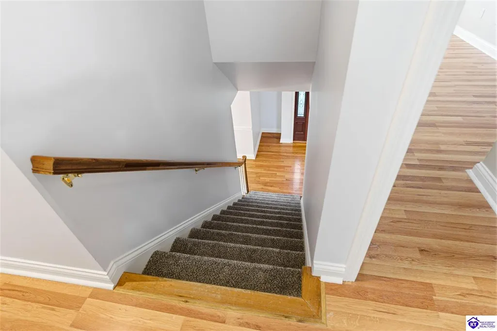
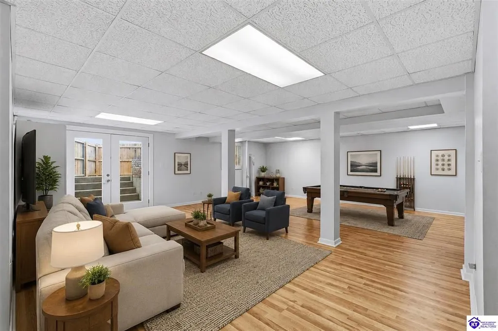
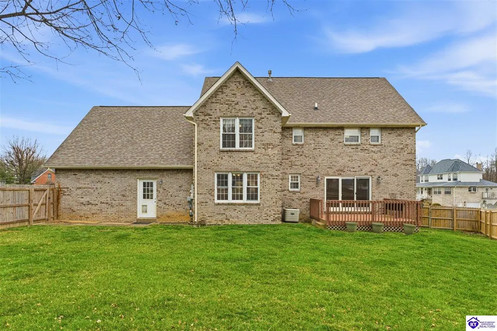
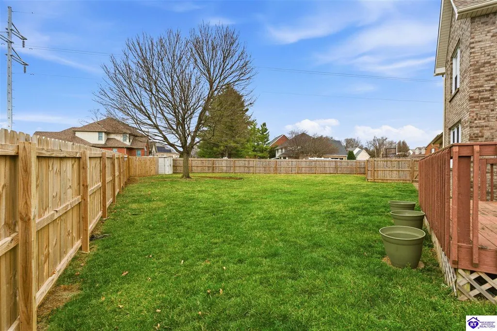
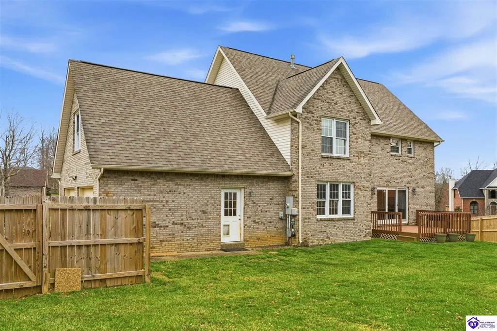
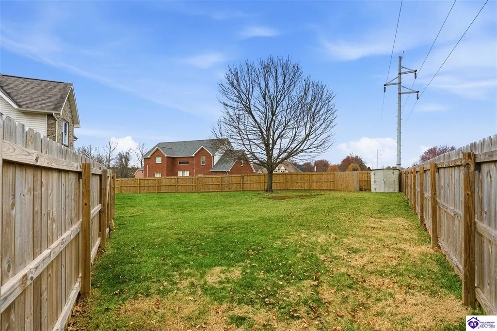
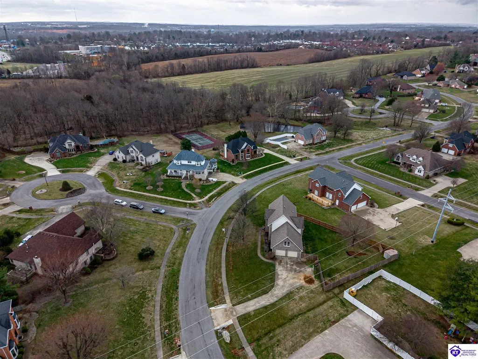
Welcome to 1516 Yorkshire Drive, located in the sought-after Winchester Park subdivision of Elizabethtown. Offering five bedrooms and three spacious levels, this home provides plenty of room to spread out, entertain, work, and create spaces that fit your lifestyle. Beautiful hardwood floors enhance the main level, while hard-surface flooring throughout the upper and lower levels offers durability and easy maintenance. The spacious living room opens directly to the deck and privacy-fenced backyardâready for the next owner to create the outdoor retreat theyâve been envisioning. With the roof and HVAC replaced during the current ownersâ tenure, this property offers valuable updates along with three floors of opportunity to make it your own.
| Price History | |
|---|---|
| 8/30/2026 | Listed $369,900 |
General Features
| Water | County |
|---|---|
| Sewer | City |
| Heating | Forced Air,Furnace |
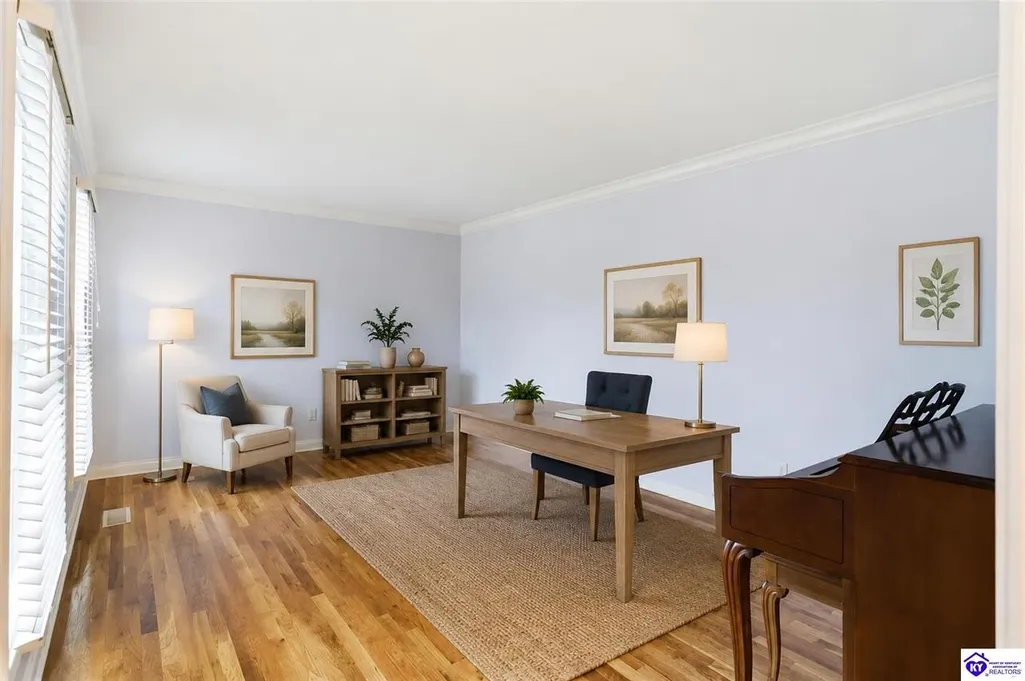
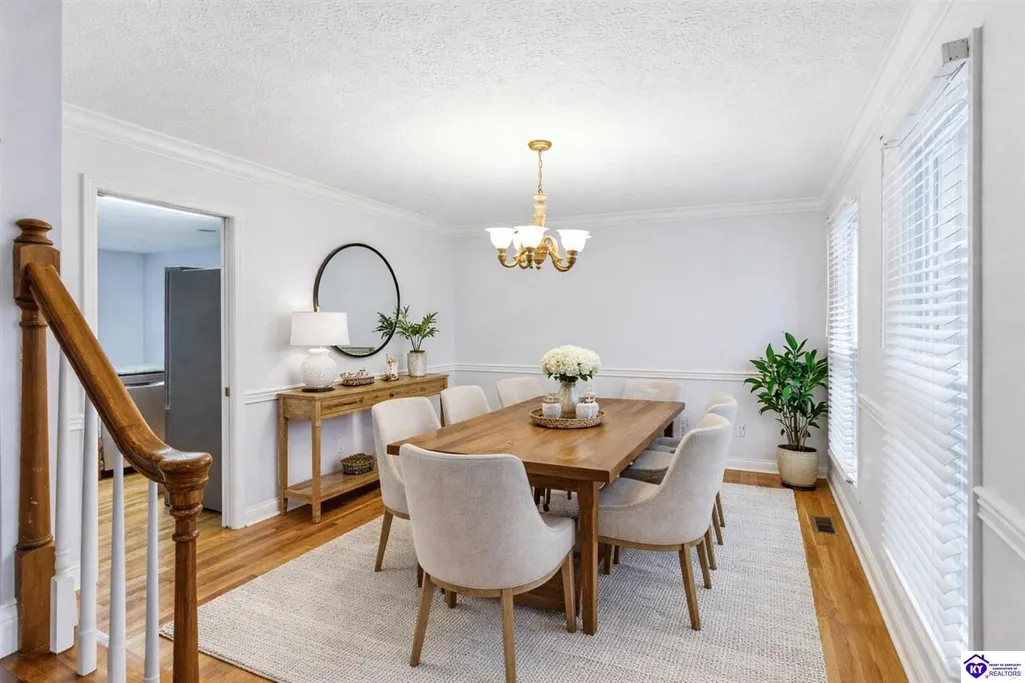
| Other Rooms | Bonus Room,Family Room,Formal Dining Room,Study/Basement |
| REO | No |
| Subdivision | Winchester Park |
| Water Heater | Natural Gas |
| County | Hardin |
| Class | Residential/Farm |
| Type | Single Family |
| New Construction Y/N | No |
| Associated Document Count | 1 |
| Status | Active |
| Sale/Rent | For Sale |
| Auction Y/N | No |
| Docs on File | Aerial Photo,Seller Disclosure |
| HOA Fee Includes | Tennis Courts |
| Directions | 31W to Ring Road East. Turn Right onto N. Miles Street. Turn left onto Winchester Blvd. Turn Left onto Yorkshire. Property on Right. SignPosted. |
| City | Elizabethtown |
| Fees | Association |
| Originating MLS | HKAR |
| Year Built | 1995 |
Interior Features
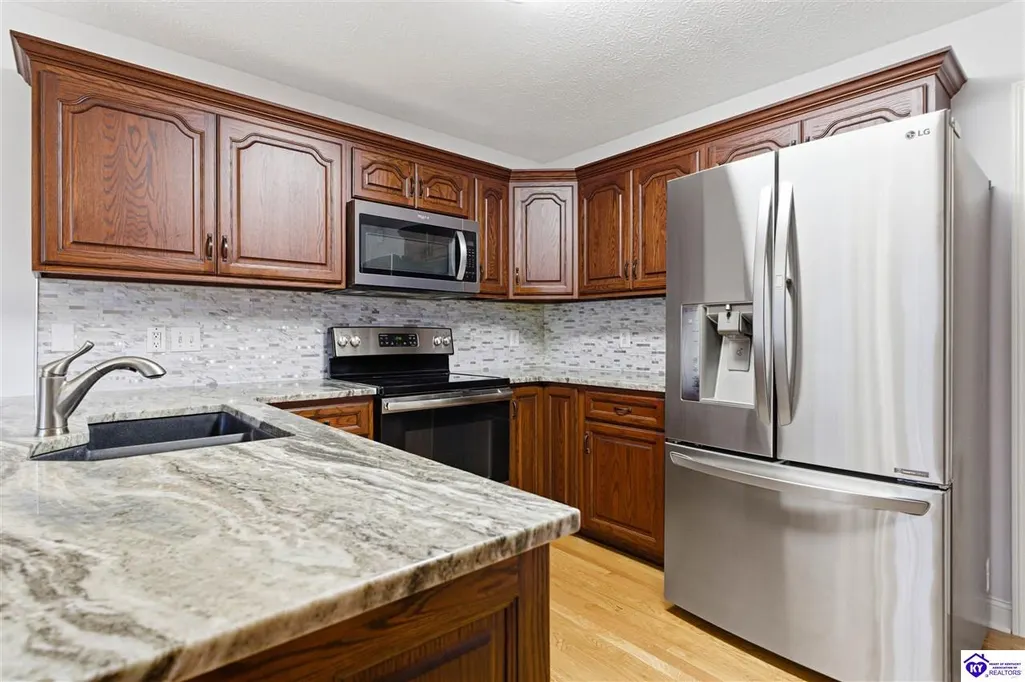
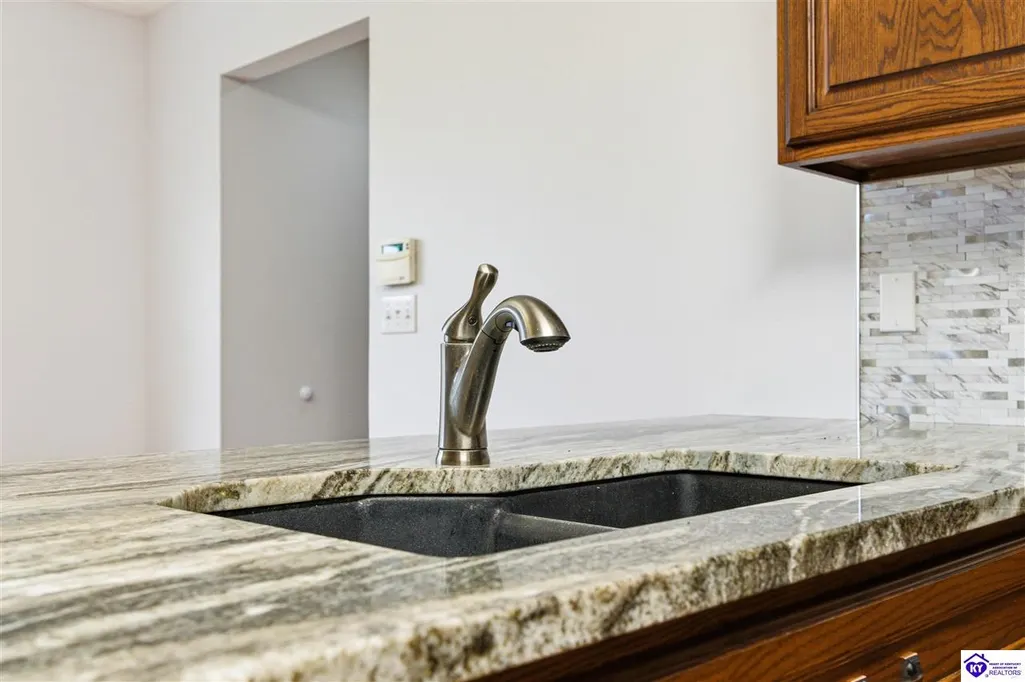
| Kitchen | Dishwasher,Granite Counter Tops,Kitchen Bar,Microwave,Range/Oven,Refrigerator,Self-Cleaning Oven |
|---|---|
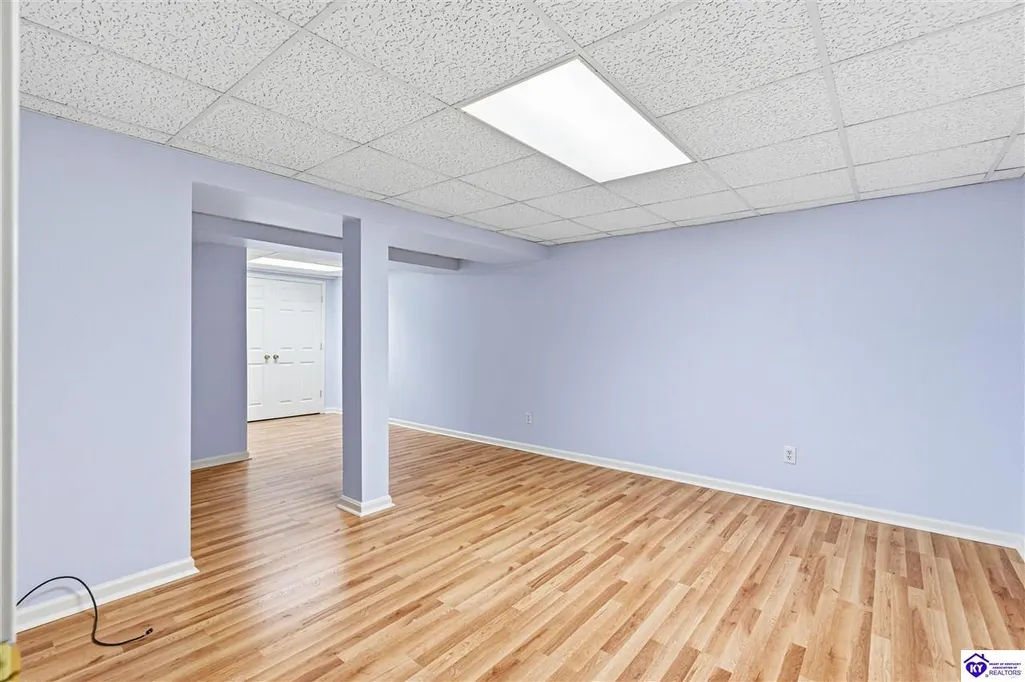
| Basement | Daylight Windows,Finished-Full,Full,Walk Out |
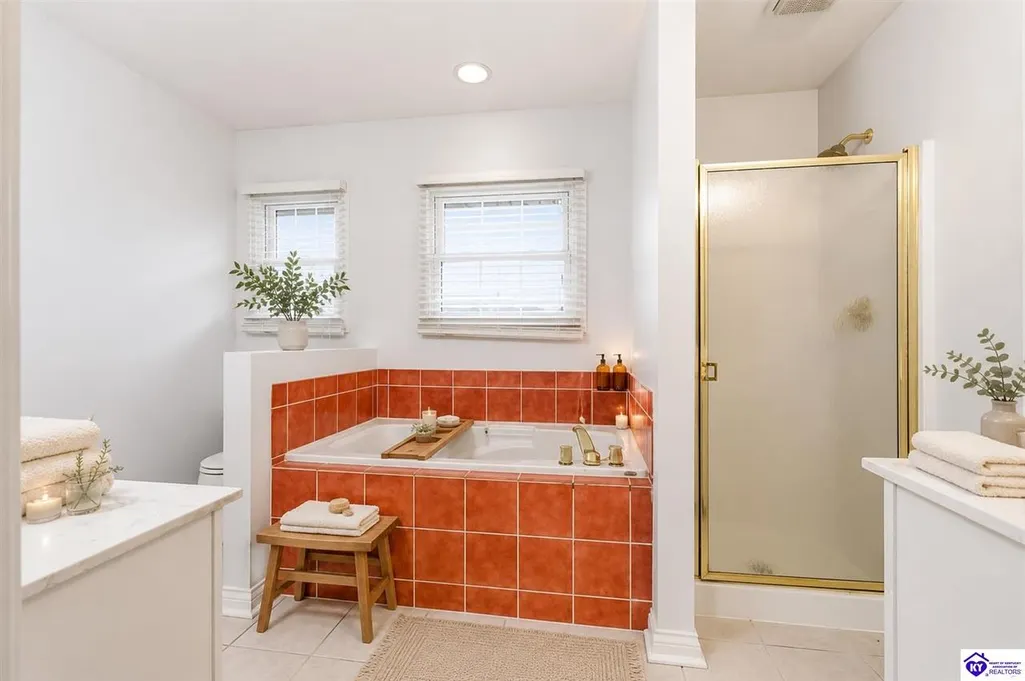
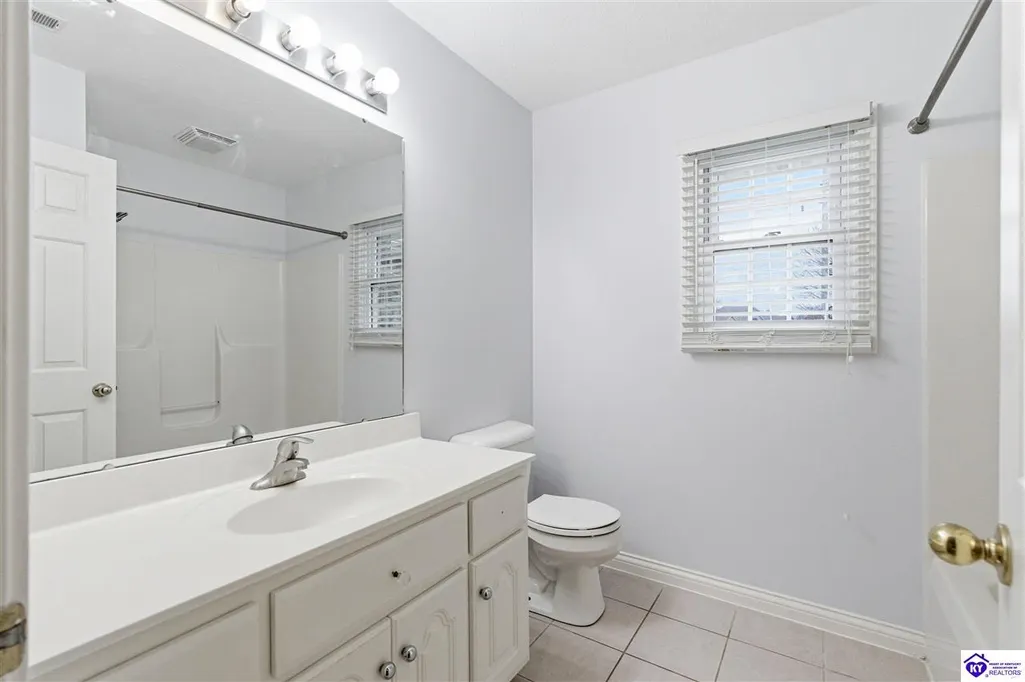
| Total Baths | 4 |
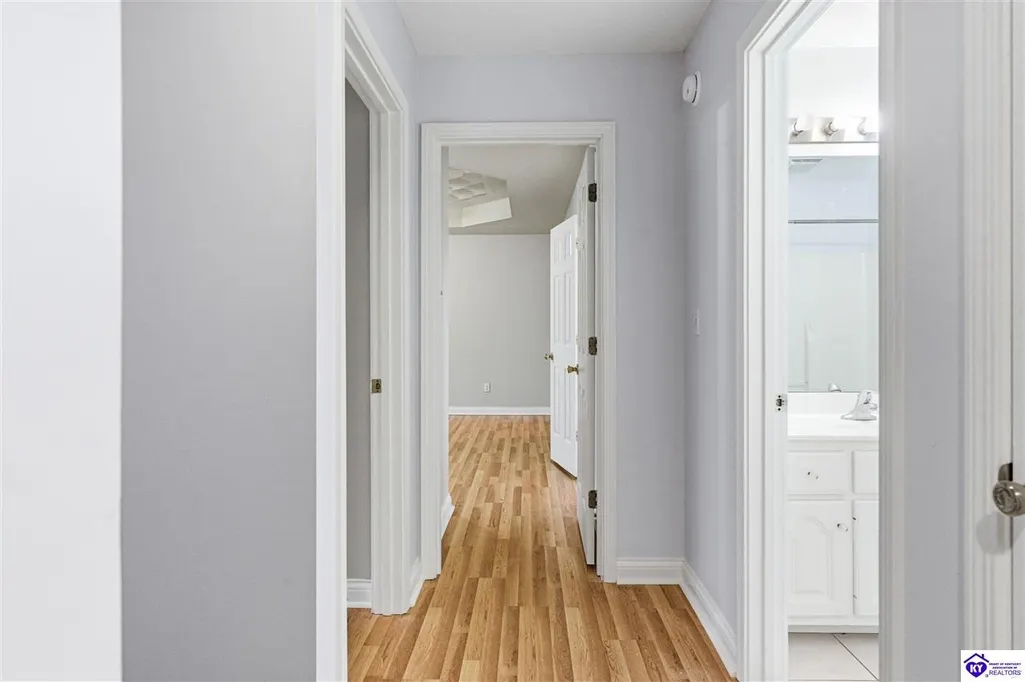
| Floors | Hardwood,Laminate,Tile |
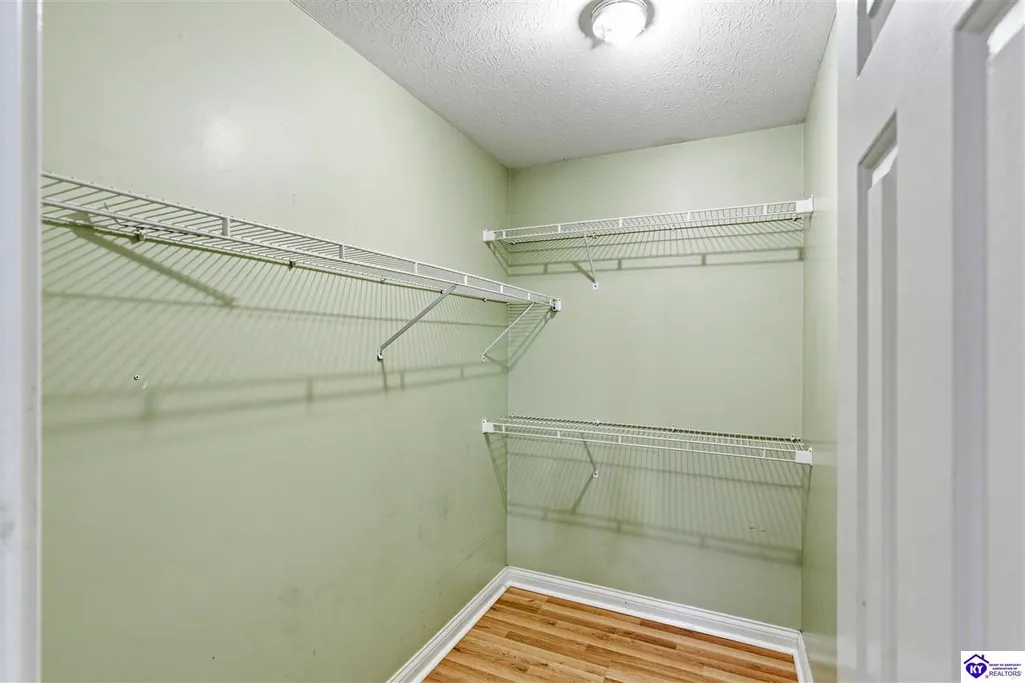
| Interior Features | Bookshelves,Closet Light(s),Walk-in Closet(s) |
| Walls | Dry Wall |
| Utility Room | Laundry Room |
| Full Baths | 2 |
| Basement Y/N | Yes |
| Air Conditioning | Central Air |
| SqFt Source | Other |
| Partial Baths | 2 |
| Basement Fin SqFt | 1165 |
Exterior Features
| Garage Spaces | 2 |
|---|---|
| Foundation | Poured Concrete |
| Lot Size Area | 0.49 |
| Exterior Features | Concrete Walks,Deck,Landscaping,Tennis Court,Trees |
| Roofing | Dimensional |
| Fence | Backyard Fence,Privacy |
| Garage/Carport | Garage Attached,Side Entry |
| Water Features | None |
| Acreage Source | PVA |
Amenities
- Foreclosure
- Views
- Short Sale
- New Construction
- Adult 55+
- Lease To Own
- No HOA Fees
- Furnished
- Primary On Main
- Air Conditioning
- Seller Finance
- Green
- Fixer Upper
- Horse
- Golf
- Fireplace
- Deck
- Garage
- Basement
- Pool
Property vs Single Family Average in 42701
Price
Year Built
Visits
 The data relating to real estate for sale on this web site comes in part from the Internet Data Exchange Program of Metro Search, Inc. Real estate listings held by brokerage firms other than Weichert, Realtors® - Lawson Collective are marked with the Internet Data Exchange logo or the Internet Data Exchange thumbnail logo and detailed information about each listing includes the name of the listing broker.
© 2026 Metro Search, Inc.
The data relating to real estate for sale on this web site comes in part from the Internet Data Exchange Program of Metro Search, Inc. Real estate listings held by brokerage firms other than Weichert, Realtors® - Lawson Collective are marked with the Internet Data Exchange logo or the Internet Data Exchange thumbnail logo and detailed information about each listing includes the name of the listing broker.
© 2026 Metro Search, Inc.
 Heart of Kentucky Association of REALTORS® All information deemed reliable but not guaranteed. All properties are subject to prior sale, change or withdrawal. Neither listing broker(s) or information provider(s) shall be responsible for any typographical errors, misinformation, misprints and shall be held totally harmless. Listing(s) information is provided for consumer's personal, non-commercial use and may not be used for any purpose other than to identify prospective properties consumers may
