
Primary on Main - Eco Friendly























Address
2070 Tonieville Road, Hodgenville, KY
Price
$ 659,900
Property Attributes
- MLS#2602355
- TypeSingle Family
- Listing Status Active
- CountyLARUE
- CityHodgenville
- AreaLaRue County
- Zip42748
- StyleCraftsman,Ranch
- Year Built2022
- Price$ 659,900
- Bedrooms5
- Full Bathrooms3
- Half Bathrooms1
- Sqr Footage2327
- Lot Size1.57 Acres
Data Source:
Heart of Kentucky MLS (HKMLS)
Property Description
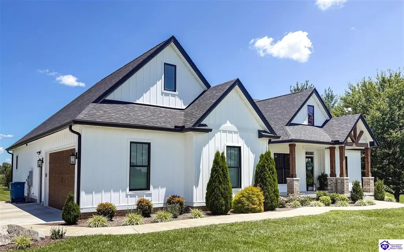
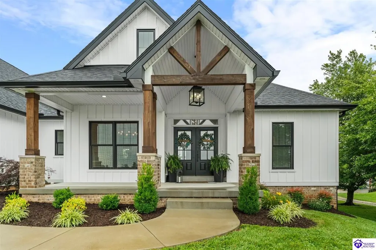
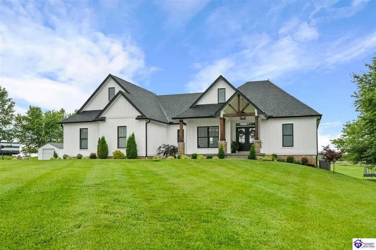
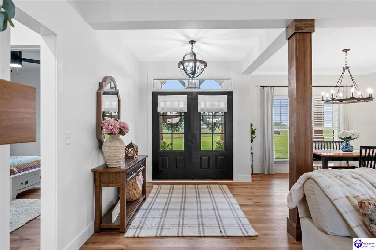
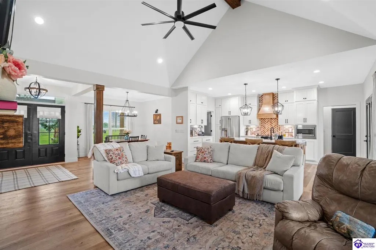
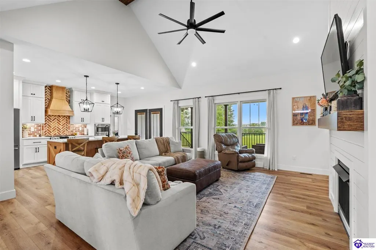
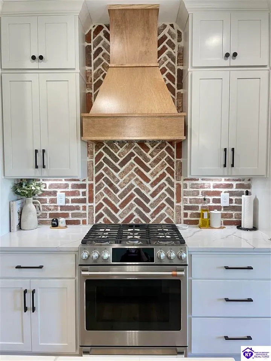
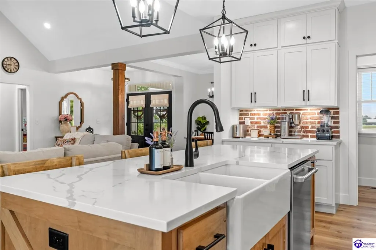
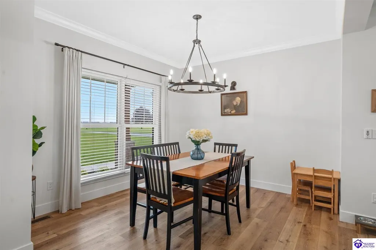
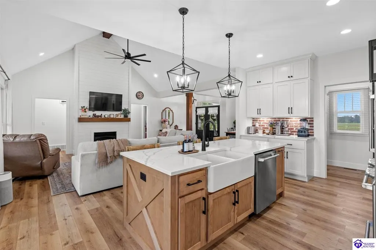
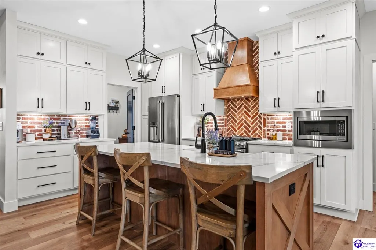
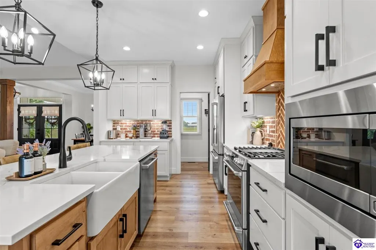
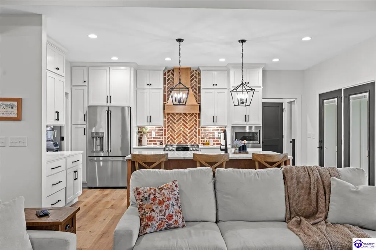
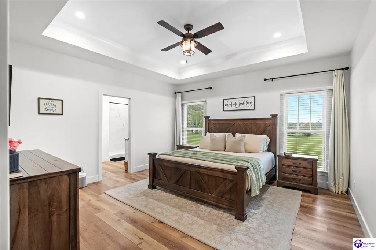
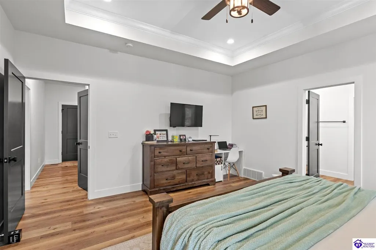
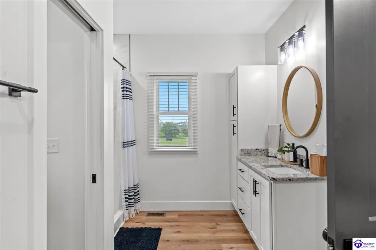
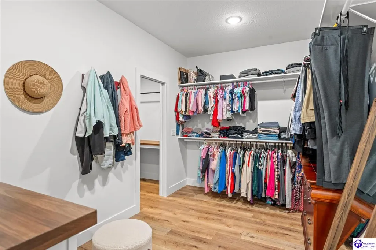
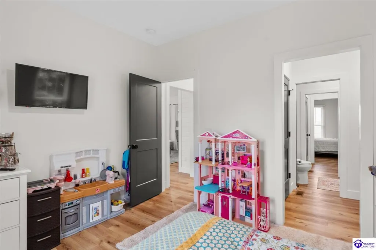
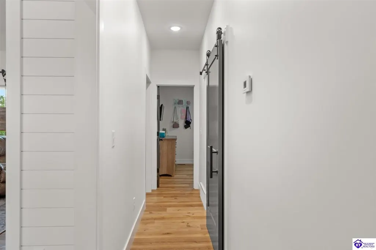
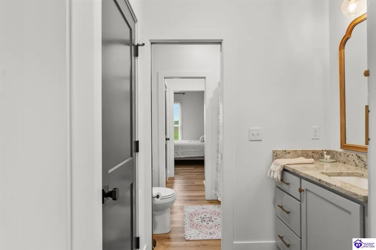
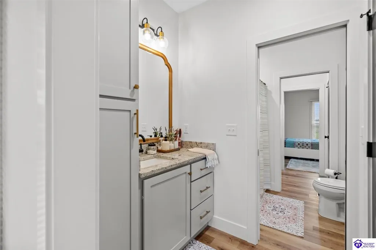
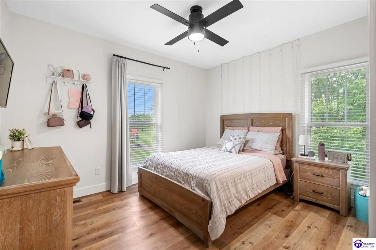
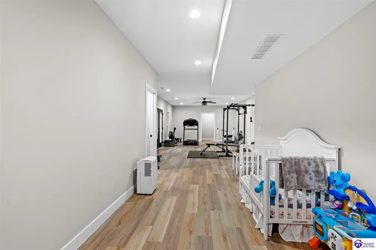
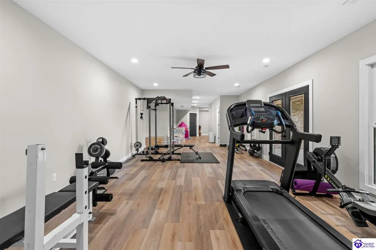
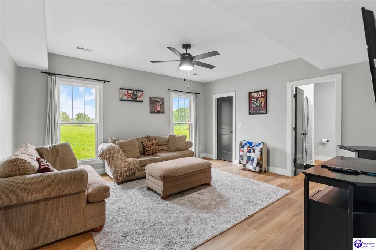
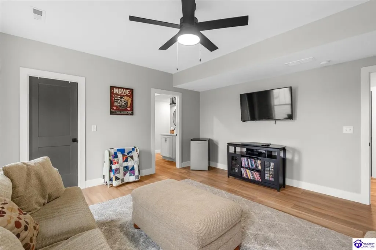
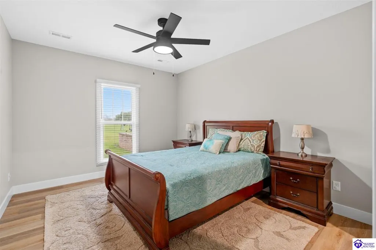
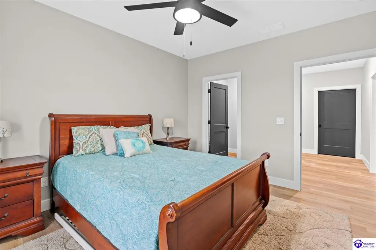
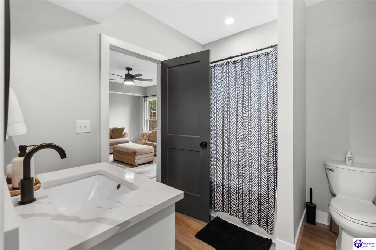
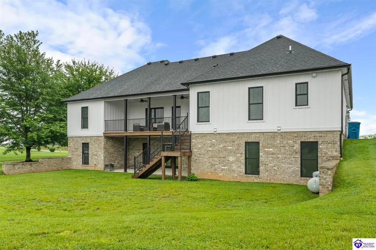
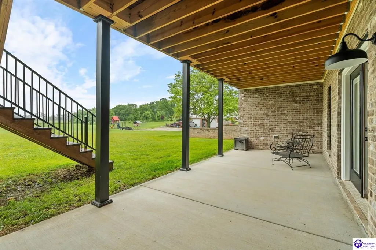
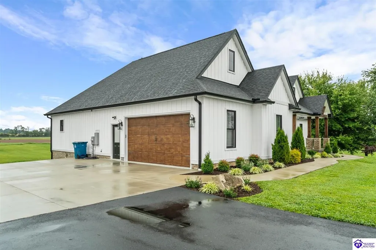
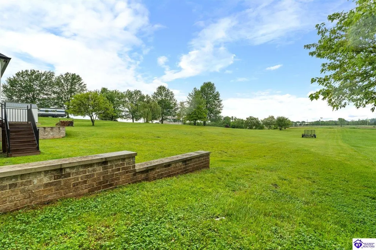
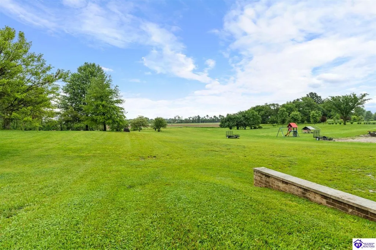
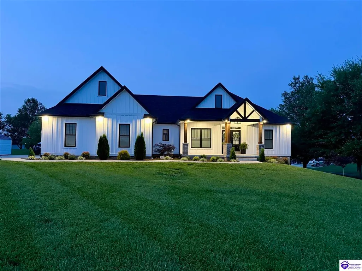
ONLY FIVE MILES TO ELIZABETHTOWN AND 10 MINUTE DRIVE TO I-65! Step into your DREAM HOME and be captivated by its tall ceilings, shiplap gas fireplace, and exquisite kitchen, all meticulously designed in this custom crafted floor plan. This beautiful home features LVP flooring and 9 ft ceilings throughout the entire home creating a spacious ambiance. The main level boasts three bedrooms and two and a half bathrooms, while the partially finished full walkout basement offers an additional two bedrooms, a full bathroom, and an oversized room that can be transformed into a gym, game room, or any other space that suits your preferences. Throughout the entire home, meticulous attention to detail is evident. The GORGEOUS kitchen is equipped with an eight-foot island featuring a farmhouse double basin sink and beautiful Quartz countertops. Custom cabinetry and range hood, thin brick backsplash, ample countertop space, and a walk-in pantry ensure a functional and inviting kitchen. The Café Stainless Steel Wi-Fi-capable appliance package includes a gas stove, standard-sized French door refrigerator, Convection oven Microwave and dishwasher. The primary suite offers a spacious bedroom with a tray ceiling adorned with crown molding, creating an even more inviting atmosphere. The primary bath features a five-foot tiled shower, a private toilet room, and a double vanity with ample linen storage. The primary closet provides ample space and convenient access to the laundry room. On the opposite side of the house, two more bedrooms share a Jack and Jill bathroom. Quartz and Granite throughout. The oversized 28â x 10â2â covered back patio creates the perfect space for relaxing or entertaining made durable and low maintenance thanks to the TimberTech Composite decking and aluminum railing. Have peace of mind with installed gutter guards, ensuring efficient water flow and reduced maintenance. Energy-efficient with spray foam insulation. This home is situated on 1.57 acres, providing a serene and tranquil retreat away from the hustle and bustle of city life but still conveniently located within a short distance of Elizabethtown and I-65, with easy access to Lincoln Parkway. This location is unparalleled and offers the best of both worlds. Do not miss your opportunity to own this STUNNING home! AGENT OWNED.
| Price History | |
|---|---|
| 6/8/2026 | Listed $669,000 |
| 8/7/2026 | 2$659,900 |
General Features
| Water | County |
|---|---|
| Sewer | Septic Tank Only |
| Heating | Heat Pump |
| Other Rooms | Family Room,Great Room,Other-See Remarks |
| REO | No |
| Subdivision | None |
| Water Heater | Electric |
| County | LaRue |
| Class | Residential/Farm |
| Type | Single Family |
| New Construction Y/N | No |
| Associated Document Count | 2 |
| Status | Active |
| Sale/Rent | For Sale |
| Auction Y/N | No |
| Docs on File | Seller Disclosure |
| HOA Fee Includes | None |
| Directions | From Lincoln Pkwy turn right on Tonieville Rd. in approximately 2 miles home will be on right. |
| City | Hodgenville |
| Fees | None |
| Originating MLS | HKAR |
| Year Built | 2022 |
Interior Features
| Kitchen | Dishwasher,Microwave,Pantry,Range Gas,Range Hood,Refrigerator,Self-Cleaning Oven,Other-See Remarks |
|---|---|
| Basement | Finished-Partial,Full,Walk Out |
| Total Baths | 4 |
| Floors | Vinyl,Other-See Remarks |
| Interior Features | Ceiling Fan(s),Closet Light(s),Foam Insulation,Split Bedroom Floor Plan,Tray Ceiling(s),Vaulted Ceiling(s),Walk-in Closet(s) |
| Walls | Dry Wall |
| Utility Room | Laundry Room |
| Full Baths | 3 |
| Basement Y/N | Yes |
| Air Conditioning | Central Air,Energy Star |
| SqFt Source | PVA |
| Partial Baths | 1 |
| Basement Fin SqFt | 1450 |
Exterior Features
| Garage Spaces | 2 |
|---|---|
| Foundation | Poured Concrete |
| Lot Size Area | 1.57 |
| Price Per Acre | 420318 |
| Exterior Features | Covered Front Porch,Concrete Walks,Covered Deck |
| Roofing | Shingles |
| Fence | None |
| Garage/Carport | Garage Attached,Garage Door Opener,Side Entry |
| Water Features | None |
| Acreage Source | Deed |
Amenities
- Foreclosure
- Views
- Short Sale
- New Construction
- Adult 55+
- Lease To Own
- No HOA Fees
- Furnished
- Primary On Main
- Air Conditioning
- Seller Finance
- Green
- Fixer Upper
- Horse
- Golf
- Fireplace
- Deck
- Garage
- Basement
- Pool
Property vs Single Family Average in 42748
Price
Year Built
Visits
 The data relating to real estate for sale on this web site comes in part from the Internet Data Exchange Program of Metro Search, Inc. Real estate listings held by brokerage firms other than Weichert, Realtors® - Lawson Collective are marked with the Internet Data Exchange logo or the Internet Data Exchange thumbnail logo and detailed information about each listing includes the name of the listing broker.
© 2026 Metro Search, Inc.
The data relating to real estate for sale on this web site comes in part from the Internet Data Exchange Program of Metro Search, Inc. Real estate listings held by brokerage firms other than Weichert, Realtors® - Lawson Collective are marked with the Internet Data Exchange logo or the Internet Data Exchange thumbnail logo and detailed information about each listing includes the name of the listing broker.
© 2026 Metro Search, Inc.
 Heart of Kentucky Association of REALTORS® All information deemed reliable but not guaranteed. All properties are subject to prior sale, change or withdrawal. Neither listing broker(s) or information provider(s) shall be responsible for any typographical errors, misinformation, misprints and shall be held totally harmless. Listing(s) information is provided for consumer's personal, non-commercial use and may not be used for any purpose other than to identify prospective properties consumers may
