
New Construction - Primary on Main
















Address
2114 Sportsman Lake Road, Elizabethtown, KY
Price
$ 637,500
Property Attributes
- MLS#2601913
- TypeSingle Family
- Listing Status Active
- CountyHARDIN
- CityElizabethtown
- AreaElizabethtown City
- NeighborhoodFernwood
- Zip42701
- StyleFarm House
- Year Built2026
- Price$ 637,500
- Bedrooms3
- Full Bathrooms2
- Half Bathrooms0
- Sqr Footage2000
- Lot Size1.39 Acres
Data Source:
Heart of Kentucky MLS (HKMLS)
Property Description
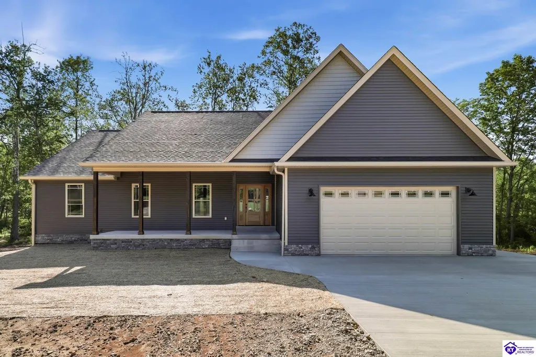
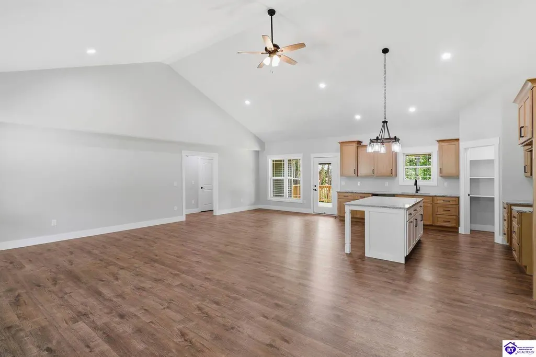
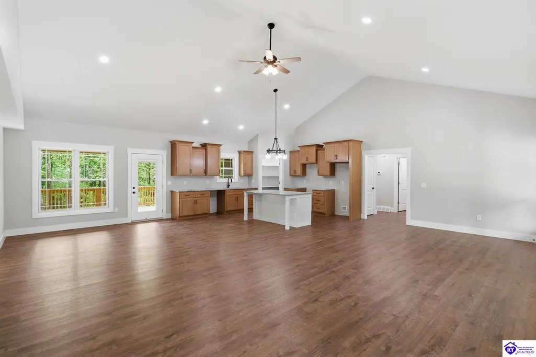
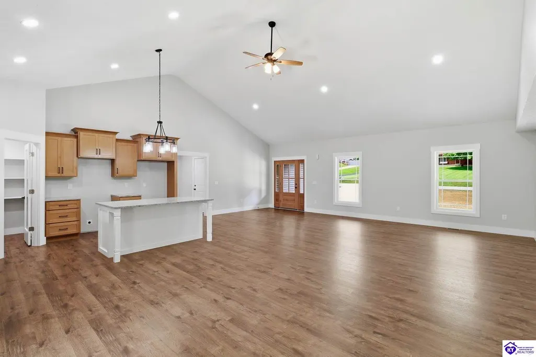
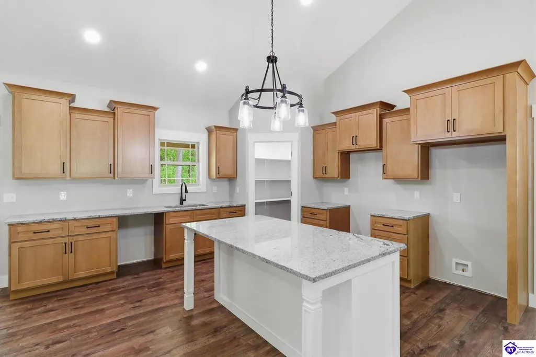
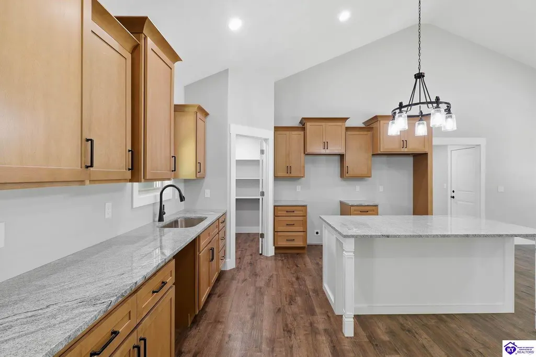
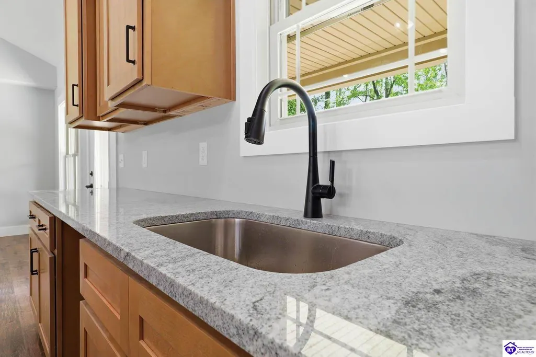
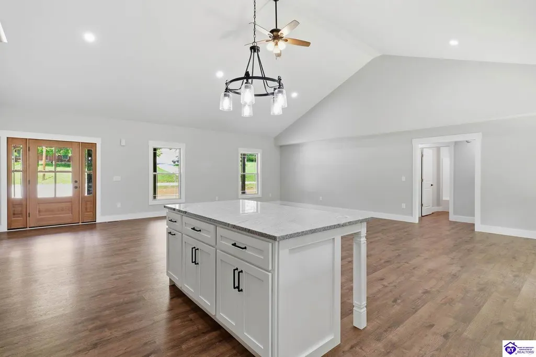
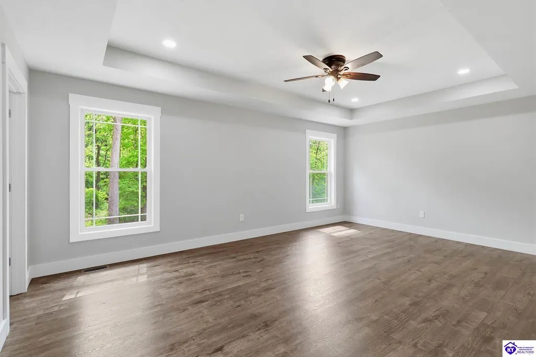
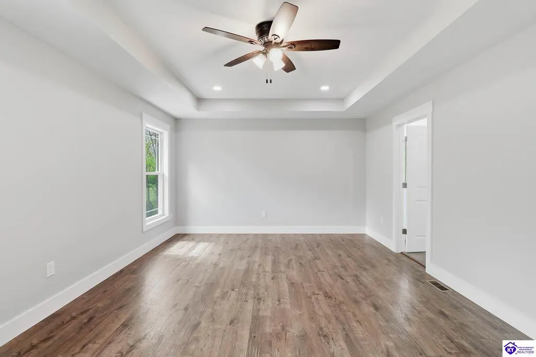
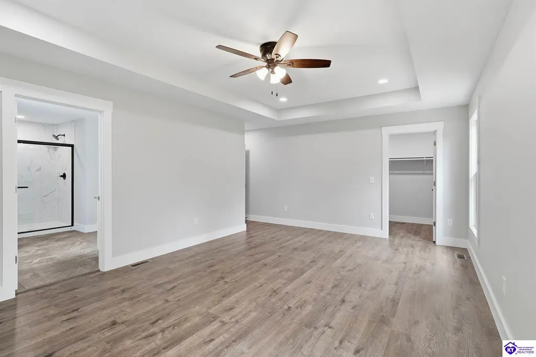
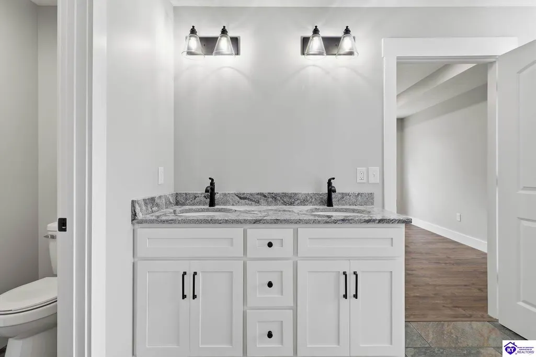
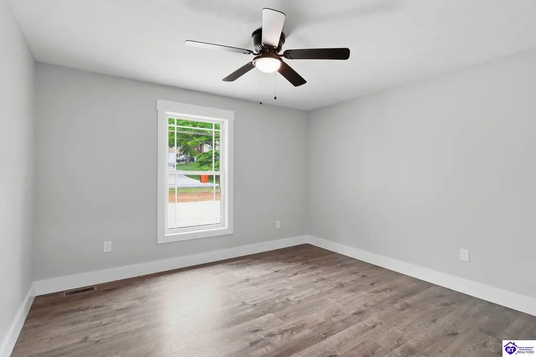
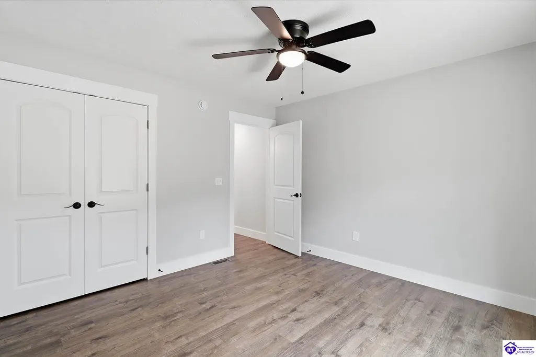
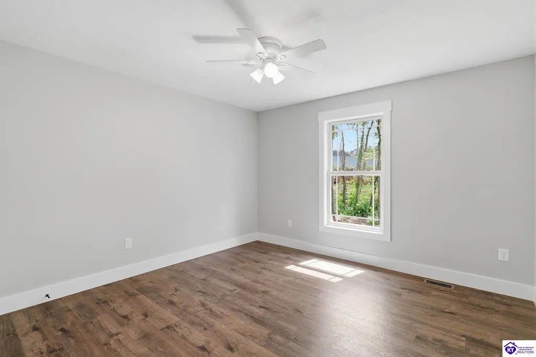
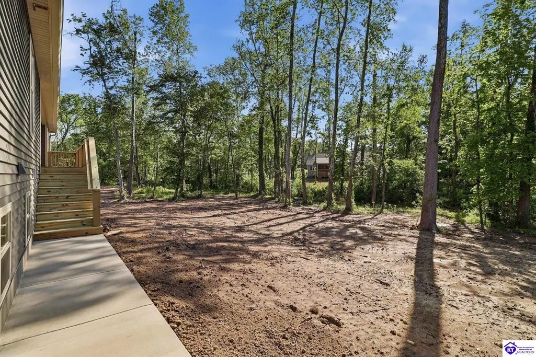
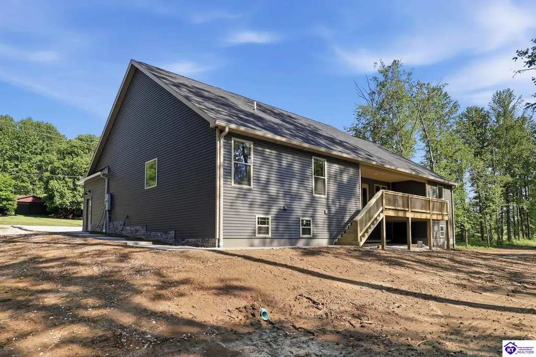
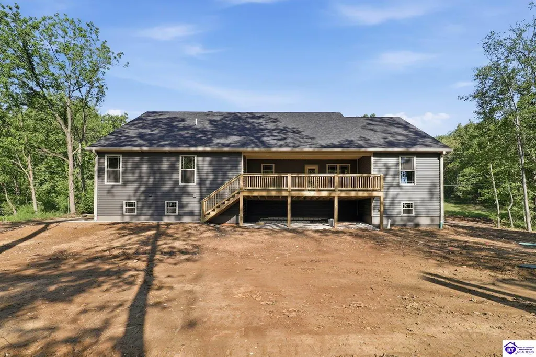
Discover refined living at the newly crafted residence on Lot 62 Sportsman Lake Road. Set on a picturesque 1.3± acre lot, this custom-built 3-bedroom, 2-bath home combines modern elegance with timeless comfort. A spacious two-car garage welcomes you home, offering generous room for vehicles, storage, or recreational gear. Step inside to an impressive open-concept layout, where natural light and thoughtful design highlight the expansive living area. The adjoining kitchen showcases premium cabinetry, striking granite countertops, and a layout perfect for both everyday living and refined entertaining. The unfinished basement presents an exceptional opportunity to create a sophisticated entertainment space, home gym, or private retreat tailored to your vision. Perfectly situated near the heart of Elizabethtown and just 15 minutes from the BlueOval Battery Plant, this exceptional property offers the rare blend of luxury, convenience, and future growth potential. Experience the craftsmanship. Embrace the lifestyle. Welcome home!
| Price History | |
|---|---|
| 5/12/2026 | Listed $654,900 |
| 5/29/2026 | 1$649,900 |
| 6/28/2026 | 2$637,500 |
General Features
| Water | Public |
|---|---|
| Sewer | Septic System |
| Heating | Heat Pump |
| Other Rooms | Breakfast Area |
| REO | Undisclosed |
| Subdivision | Fernwood |
| Water Heater | Electric |
| County | Hardin |
| Class | Residential/Farm |
| Type | Residential Farm |
| New Construction Y/N | Yes |
| Status | Active |
| Sale/Rent | For Sale |
| Auction Y/N | No |
| Docs on File | None |
| HOA Fee Includes | None |
| Directions | From Elizabetown take the second exit onto S Dixie Hwy.,Turn left onto Hodgenville rd.,turn right onto Sportsman Lake Rd.,The destination is on your left. |
| City | Elizabethtown |
| Fees | None |
| Originating MLS | HKAR |
| Year Built | 2026 |
Interior Features
| Kitchen | Granite Counter Tops,Kitchen Bar,Pantry |
|---|---|
| Basement | Unfinished |
| Total Baths | 2 |
| Floors | Tile,Vinyl |
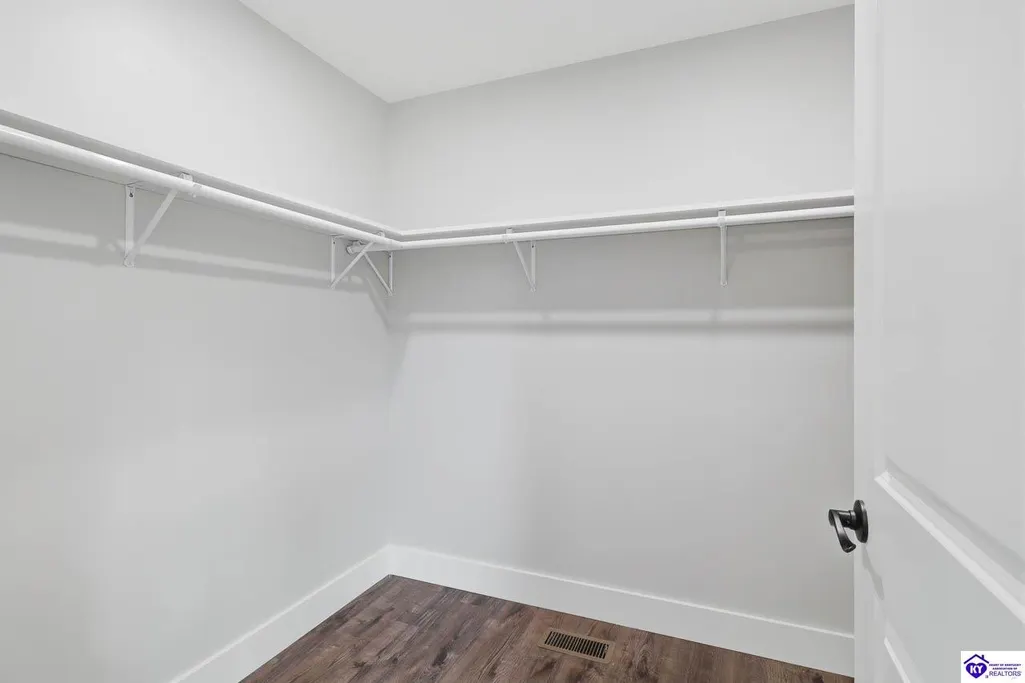
| Interior Features | Ceiling Fan(s),Tray Ceiling(s),Vaulted Ceiling(s),Walk-in Closet(s) |
| Walls | Dry Wall |
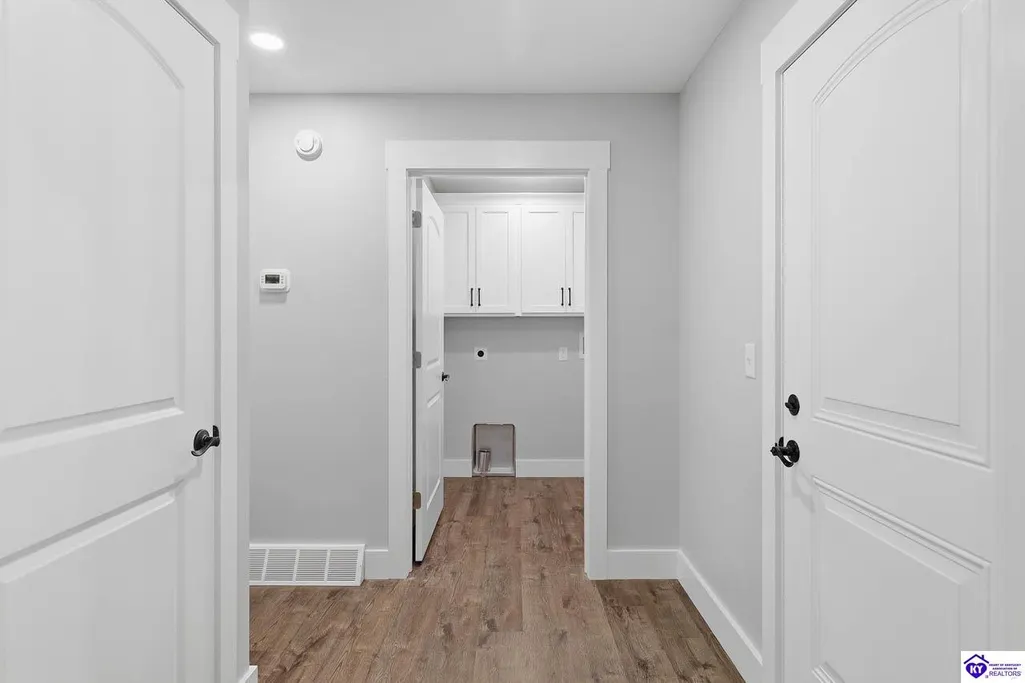
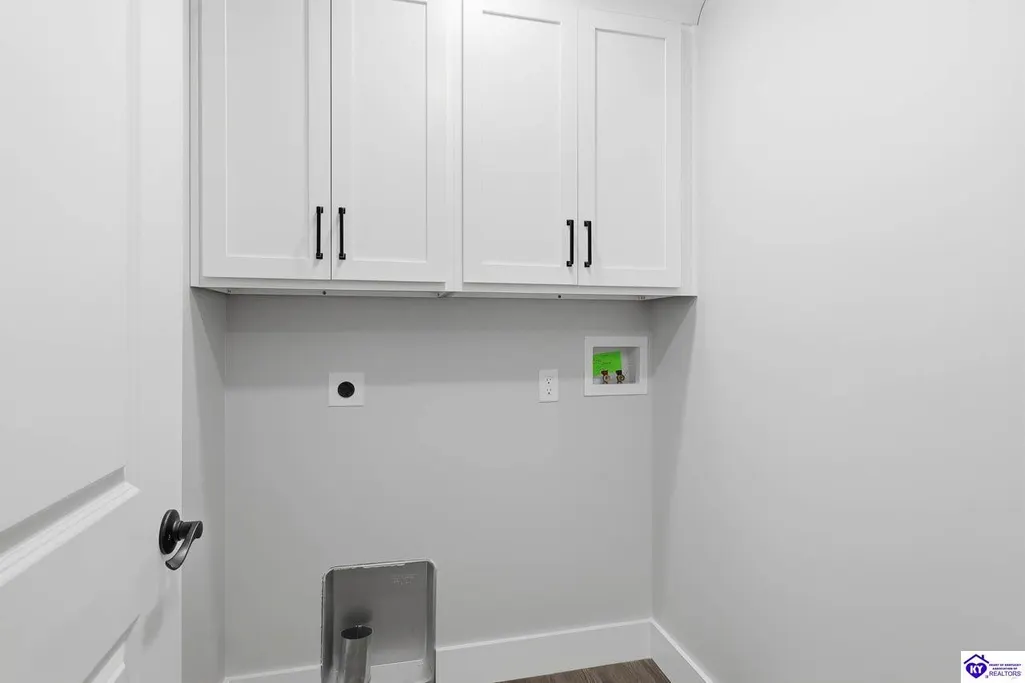
| Utility Room | Laundry Room |
| Full Baths | 2 |
| Basement Y/N | Yes |
| Air Conditioning | Central Air |
| SqFt Source | Builder |
Exterior Features
| Garage Spaces | 2 |
|---|---|
| Foundation | Poured Concrete |
| Lot Size Area | 1.39 |
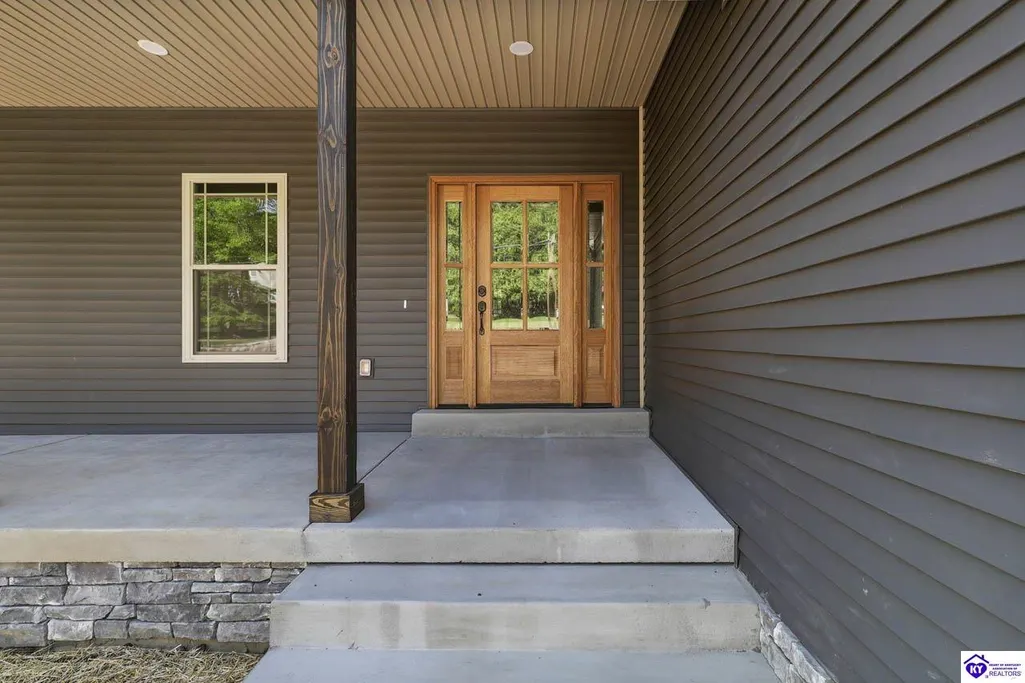
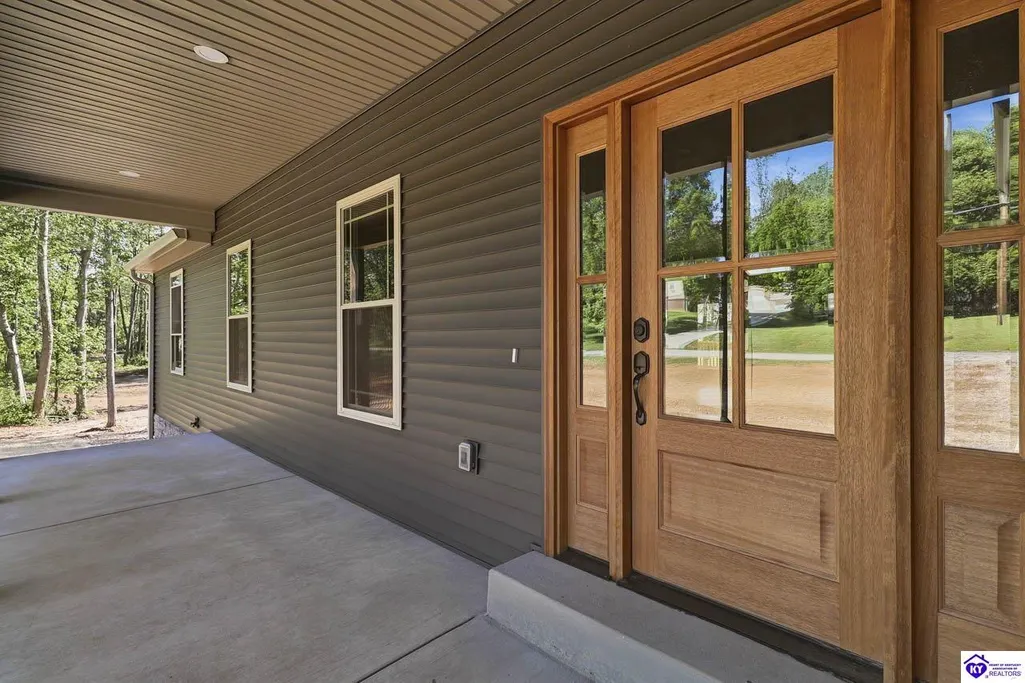
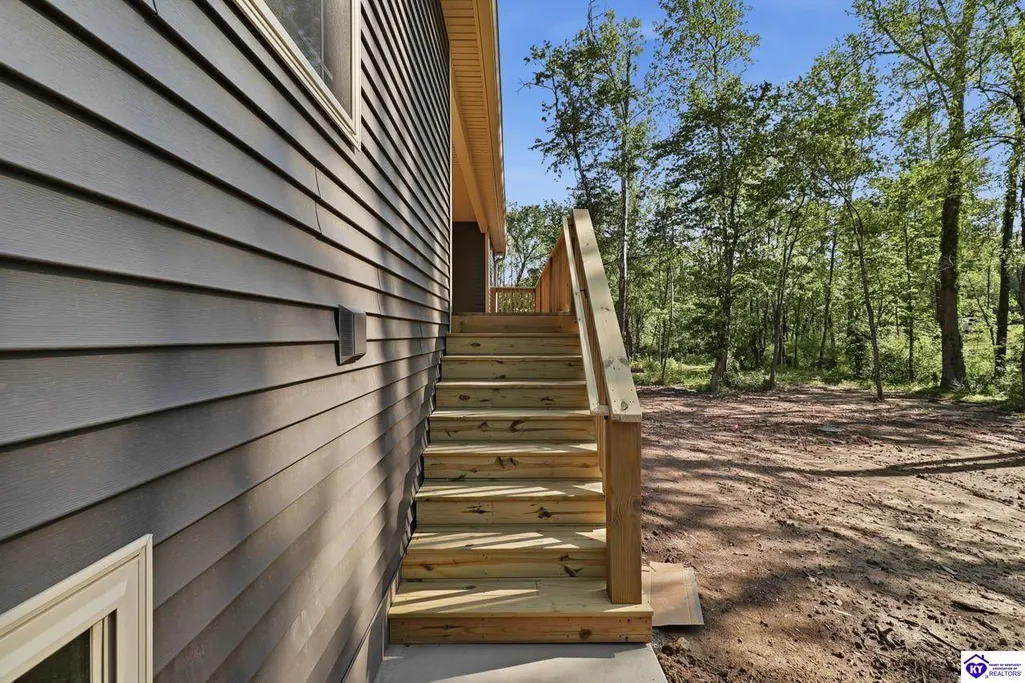
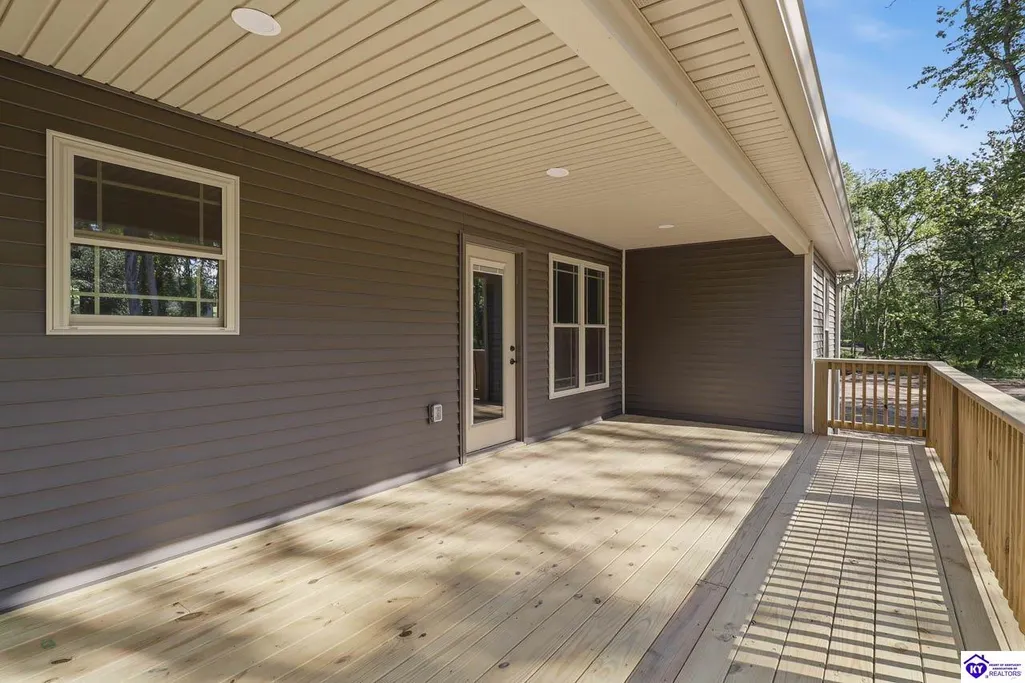
| Exterior Features | Covered Front Porch,Covered Deck,Covered Patio,Outdoor Lighting,Trees |
| Roofing | Shingles |
| Fence | None |
| Garage/Carport | Garage Attached,Front Entry,Garage Door Opener |
| Water Features | None |
| Acreage Source | PVA |
Amenities
- Foreclosure
- Views
- Short Sale
- New Construction
- Adult 55+
- Lease To Own
- No HOA Fees
- Furnished
- Primary On Main
- Air Conditioning
- Seller Finance
- Green
- Fixer Upper
- Horse
- Golf
- Fireplace
- Deck
- Garage
- Basement
- Pool
Property vs Single Family Average in 42701
Price
Year Built
Visits
 The data relating to real estate for sale on this web site comes in part from the Internet Data Exchange Program of Metro Search, Inc. Real estate listings held by brokerage firms other than Weichert, Realtors® - Lawson Collective are marked with the Internet Data Exchange logo or the Internet Data Exchange thumbnail logo and detailed information about each listing includes the name of the listing broker.
© 2026 Metro Search, Inc.
The data relating to real estate for sale on this web site comes in part from the Internet Data Exchange Program of Metro Search, Inc. Real estate listings held by brokerage firms other than Weichert, Realtors® - Lawson Collective are marked with the Internet Data Exchange logo or the Internet Data Exchange thumbnail logo and detailed information about each listing includes the name of the listing broker.
© 2026 Metro Search, Inc.
 Heart of Kentucky Association of REALTORS® All information deemed reliable but not guaranteed. All properties are subject to prior sale, change or withdrawal. Neither listing broker(s) or information provider(s) shall be responsible for any typographical errors, misinformation, misprints and shall be held totally harmless. Listing(s) information is provided for consumer's personal, non-commercial use and may not be used for any purpose other than to identify prospective properties consumers may
